Book a Viewing

The Dell, Evington Village, Leicester
Offers over £325,000 (Freehold) - Ref: 4426
3
2
1
End Of Terrace House
Overview
CONFIRMED VIEWING SLOTS - SATURDAY 20TH JUNE - 3 SLOTS REMAINING FROM 2:20 - 15:00 & THURSDAY 25TH - 2 SLOTS REMAINING FROM 18:00 - 18:30
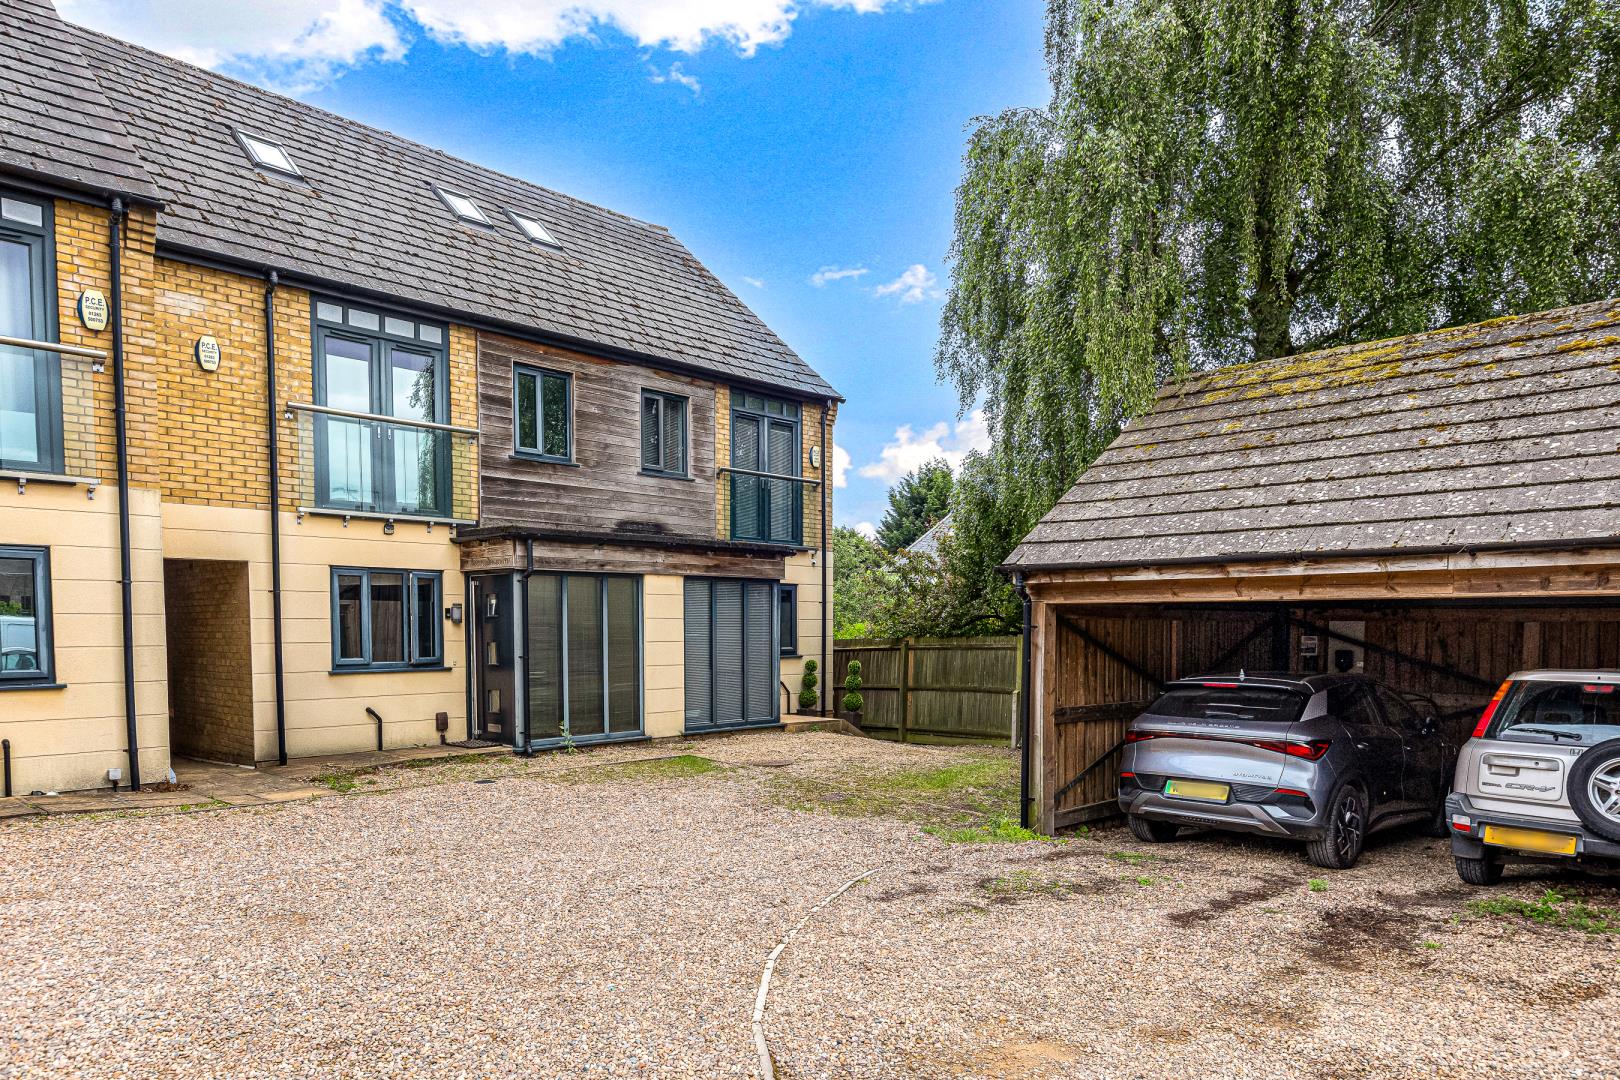
Welcome to The Dell, an exclusive and rarely available private development tucked away just off Spencefield Lane in the highly sought-after area of Evington, Leicester. Built in 2008, this stylish and contemporary semi-detached family home offers spacious accommodation across three floors and presents a fantastic opportunity for buyers looking for something truly unique in a quiet and private setting.
Positioned within a peaceful corner of Evington Village, this wonderful home is ideally located for local schools, shops, places of worship and everyday amenities. Excellent road links provide easy access towards Oadby, Humberstone, Leicester City Centre and surrounding areas, making this an ideal location for families and commuters alike.
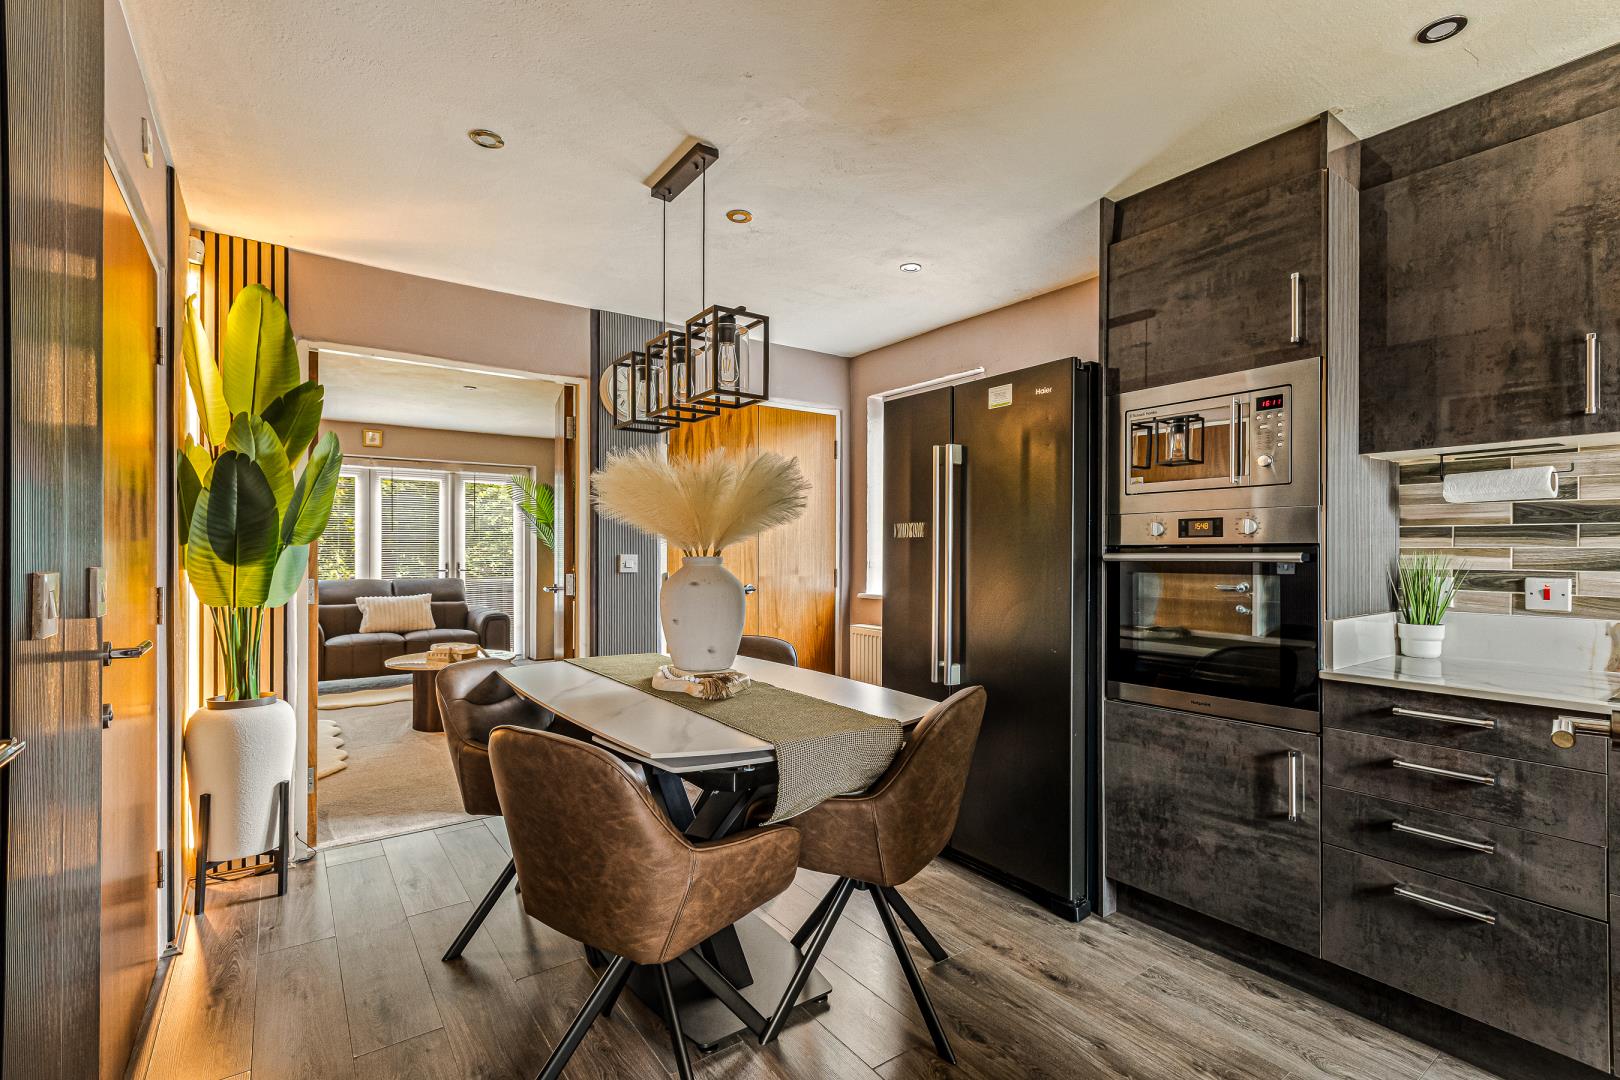
Upon entering the property, you are welcomed into a bright and spacious hallway, with natural light flowing through the large front window. From here, you are led into the open-plan kitchen/diner, a fantastic space for family living and entertaining. The kitchen is fitted with a range of wall and base units, complemented by stylish porcelain worktops. Integrated appliances include a dishwasher, microwave, gas hob and electric oven, with space for a freestanding fridge and freezer. There is also useful built-in storage, currently used as a spice cupboard, along with further storage housing the washing machine.
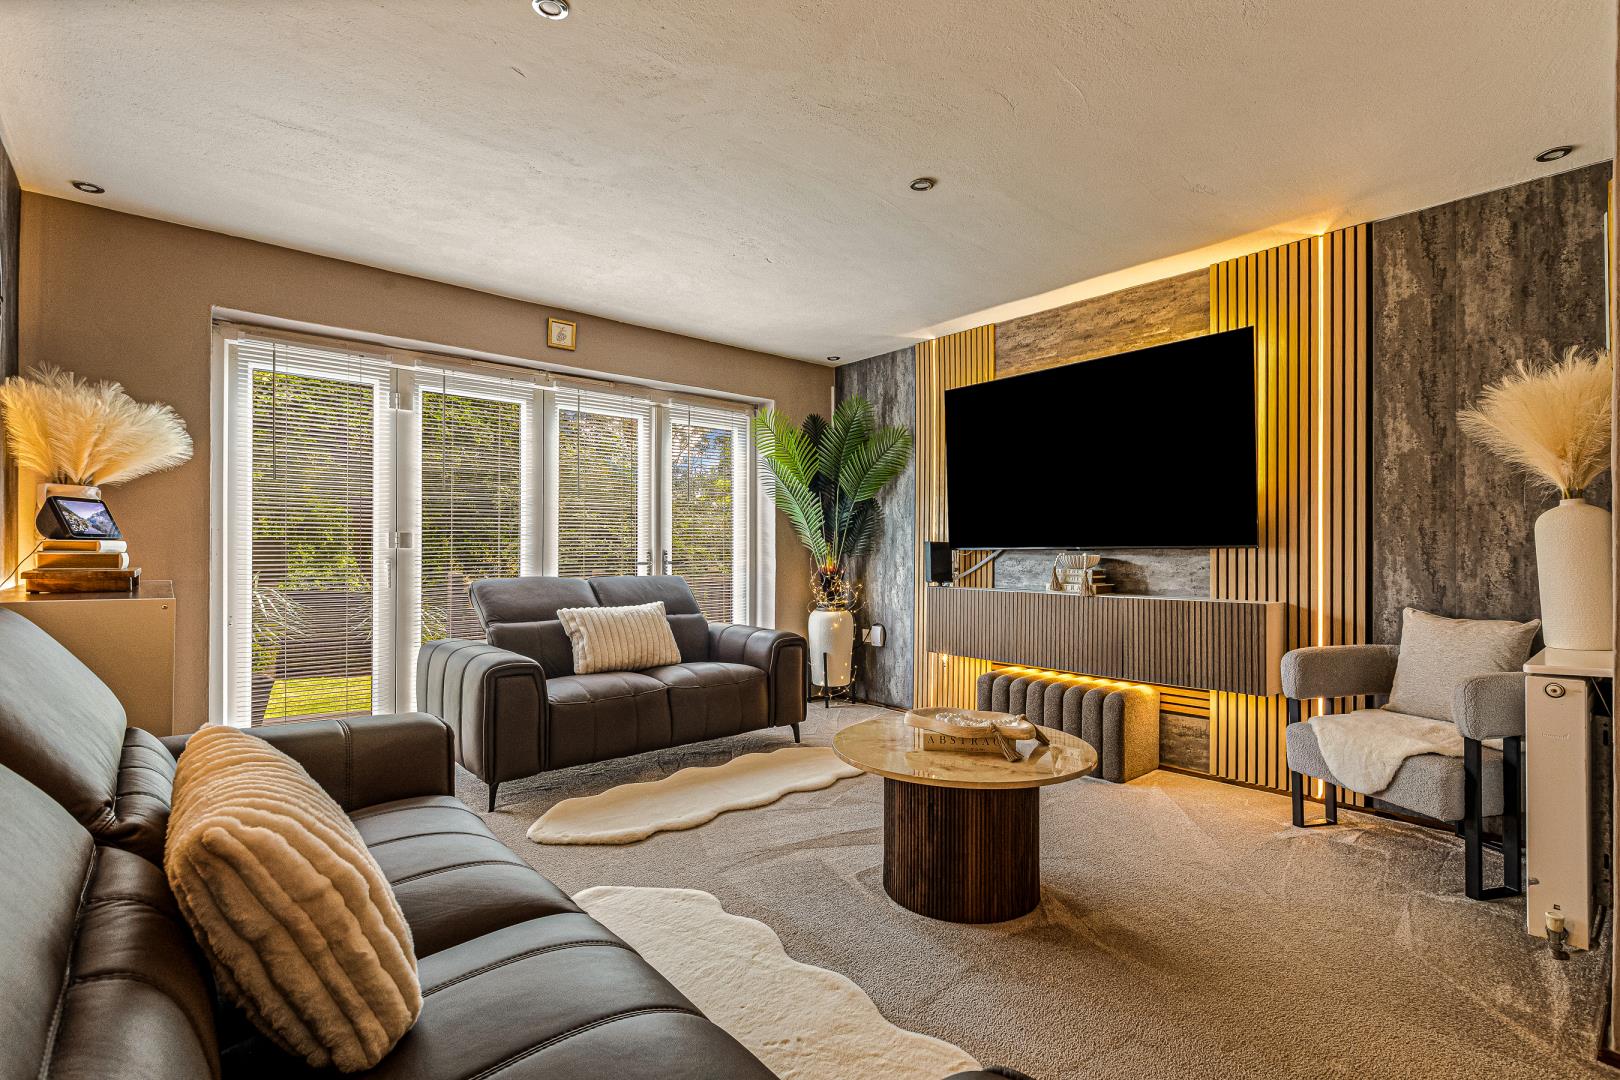
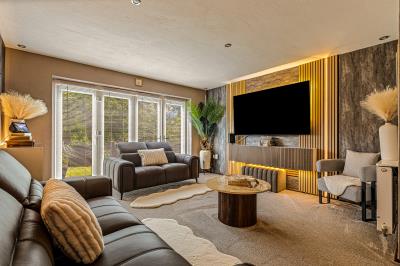
To the rear of the property is a generously sized lounge, offering a lovely space to relax and unwind. The bi-folding doors allow plenty of natural light into the room and open directly out onto the rear garden, creating a seamless flow between the indoor and outdoor living areas.
To the first floor, you will find two bedrooms and the family shower room. The master bedroom is a spacious double room complete with fitted wardrobe space, an en-suite shower room, air conditioning and a Juliet balcony overlooking the rear garden. The second bedroom also benefits from air conditioning and a Juliet balcony, with views over the private driveway. Completing the first floor is a well-presented three-piece shower room, fitted with a WC, wash hand basin and shower.
The second floor offers a further spacious double bedroom, complete with Velux windows which create a bright and airy feel. This room also benefits from air conditioning and would make an excellent main bedroom, guest room or private space for older children.
Externally, the property benefits from off-road parking for up to three vehicles, including a covered parking area and a barn with an installed EV charging point. To the rear is a fenced and lawned garden, designed to be both private and low maintenance. The decking area provides the perfect spot for outdoor seating, entertaining or simply enjoying the warmer months.
The Dell offers a rare opportunity to purchase a spacious, modern and beautifully positioned family home in one of Evington’s most desirable private settings. With generous living space, three double bedrooms, air conditioning throughout the bedrooms, off-road parking and a peaceful location, early viewing is highly recommended.
MEASUREMENTS:
* Kitchen/Diner – 4.91m x 3.01m (16’1” x 9’10”)
* Lounge – 4.48m x 4.08m (14’8” x 13’4”)
* Bedroom One – 5.23m x 3.15m (17’1” x 10’4”)
* Bedroom Two – 3.27m x 2.20m (10’8” x 7’2”)
* Bedroom Three – 5.91m x 4.07m (19’4” x 13’4”)
CONFIRMED VIEWING SLOTS - SATURDAY 20TH JUNE - 3 SLOTS REMAINING FROM 2:20 - 15:00 & THURSDAY 25TH - 2 SLOTS REMAINING FROM 18:00 - 18:30
Welcome to The Dell, an exclusive and rarely available private development tucked away just off Spencefield Lane in the highly sought-after area of Evington, Leicester. Built in 2008, this stylish and contemporary semi-detached family home offers spacious accommodation across three floors and presents a fantastic opportunity for buyers looking for something truly unique in a quiet and private setting.
Positioned within a peaceful corner of Evington Village, this wonderful home is ideally located for local schools, shops, places of worship and everyday amenities. Excellent road links provide easy access towards Oadby, Humberstone, Leicester City Centre and surrounding areas, making this an ideal location for families and commuters alike.
Upon entering the property, you are welcomed into a bright and spacious hallway, with natural light flowing through the large front window. From here, you are led into the open-plan kitchen/diner, a fantastic space for family living and entertaining. The kitchen is fitted with a range of wall and base units, complemented by stylish porcelain worktops. Integrated appliances include a dishwasher, microwave, gas hob and electric oven, with space for a freestanding fridge and freezer. There is also useful built-in storage, currently used as a spice cupboard, along with further storage housing the washing machine.
To the rear of the property is a generously sized lounge, offering a lovely space to relax and unwind. The bi-folding doors allow plenty of natural light into the room and open directly out onto the rear garden, creating a seamless flow between the indoor and outdoor living areas.
To the first floor, you will find two bedrooms and the family shower room. The master bedroom is a spacious double room complete with fitted wardrobe space, an en-suite shower room, air conditioning and a Juliet balcony overlooking the rear garden. The second bedroom also benefits from air conditioning and a Juliet balcony, with views over the private driveway. Completing the first floor is a well-presented three-piece shower room, fitted with a WC, wash hand basin and shower.
The second floor offers a further spacious double bedroom, complete with Velux windows which create a bright and airy feel. This room also benefits from air conditioning and would make an excellent main bedroom, guest room or private space for older children.
Externally, the property benefits from off-road parking for up to three vehicles, including a covered parking area and a barn with an installed EV charging point. To the rear is a fenced and lawned garden, designed to be both private and low maintenance. The decking area provides the perfect spot for outdoor seating, entertaining or simply enjoying the warmer months.
The Dell offers a rare opportunity to purchase a spacious, modern and beautifully positioned family home in one of Evington’s most desirable private settings. With generous living space, three double bedrooms, air conditioning throughout the bedrooms, off-road parking and a peaceful location, early viewing is highly recommended.
MEASUREMENTS:
* Kitchen/Diner – 4.91m x 3.01m (16’1” x 9’10”)
* Lounge – 4.48m x 4.08m (14’8” x 13’4”)
* Bedroom One – 5.23m x 3.15m (17’1” x 10’4”)
* Bedroom Two – 3.27m x 2.20m (10’8” x 7’2”)
* Bedroom Three – 5.91m x 4.07m (19’4” x 13’4”)
Property Ref : 4426
Photographs


Floorplans


Print this Property
Additonal Information
Tenure:
Freehold
EPC Rating:
C
Council Tax Band:
C
Internal Area:
1281.00 Square Feet
Council Tax Rate (Standard):
£2,140
Max. Broadband Speed (estimated):
1000 Mbps
Mains Gas:
Yes
Mains Water:
Yes
Mains Drainage:
Yes
Mains Electricity:
Yes
Property Reference:
4426
GDPR:
By submitting an enquiry, you consent to your information being shared with the seller
of this property or the agent representing the property. Your details will only be used to respond to your enquiry and arrange viewings or provide further information.
Property Questionnaire
Tenure
Leasehold
Share of Freehold
Estate Management Charge (where applicable)
Services
Local Info
None
All
Dentist
Doctor
Hospital
Train
Bus
Cemetery
Cinema
Gym
Bar
Restaurant
Supermarket
Energy Performance Certificate
The full EPC chart is available either by contacting the office number listed below, or by downloading the Property Brochure
Energy Efficency Rating
Professional Contact Request
Close
Continue
Try Again
Get in Touch!
Close
Continue
Try Again
Book a Viewing
Cancel
Mortgage Calculator
Close