Book a Viewing

The Pastures, Hambleton, North Yorkshire (Broadoak)
£509,950 (Freehold) - Ref: 4068
4
3
1
Detached House
Overview
Broadoak – Plot 15 - The Pastures, Hambleton – Banks Homes
The Property
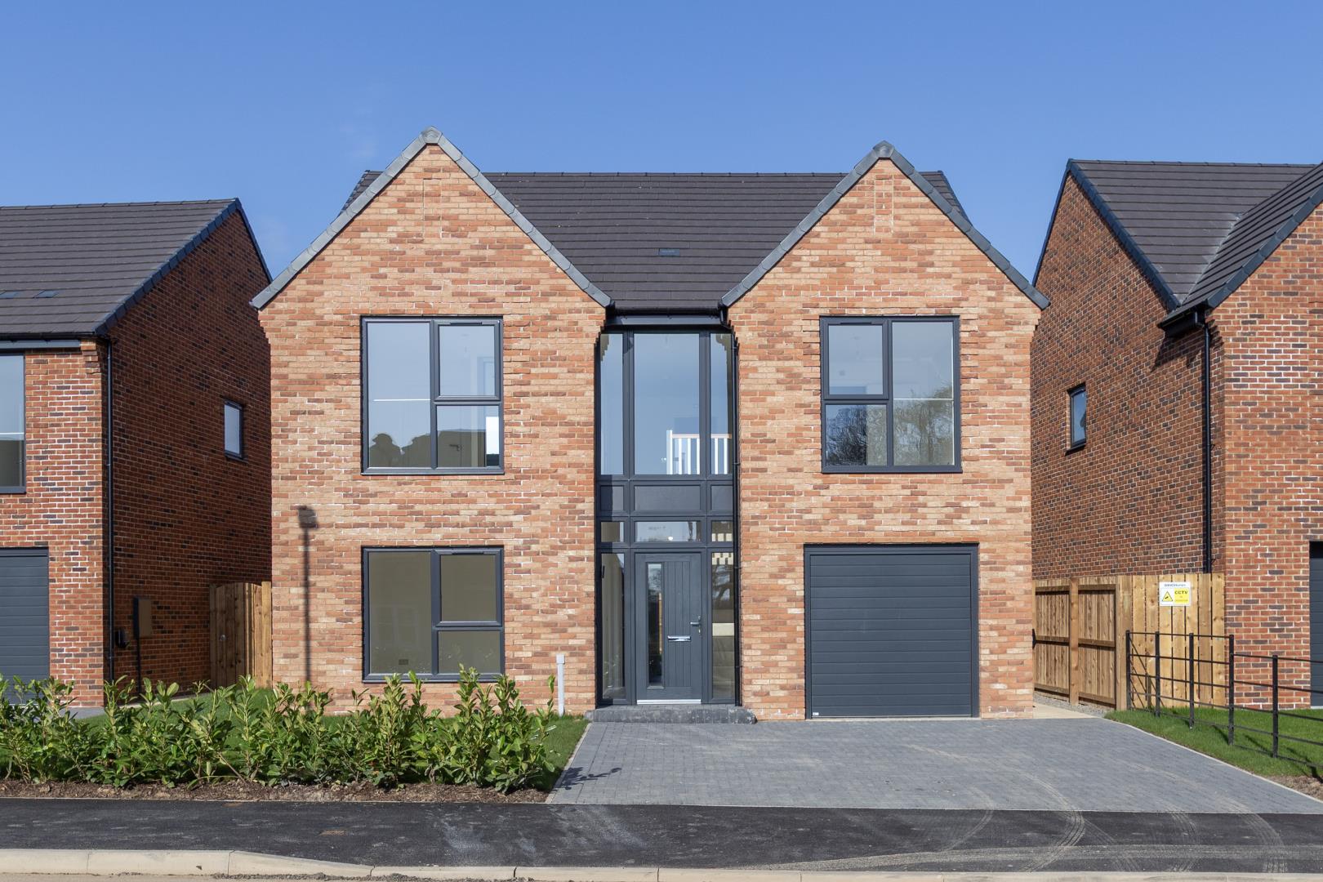
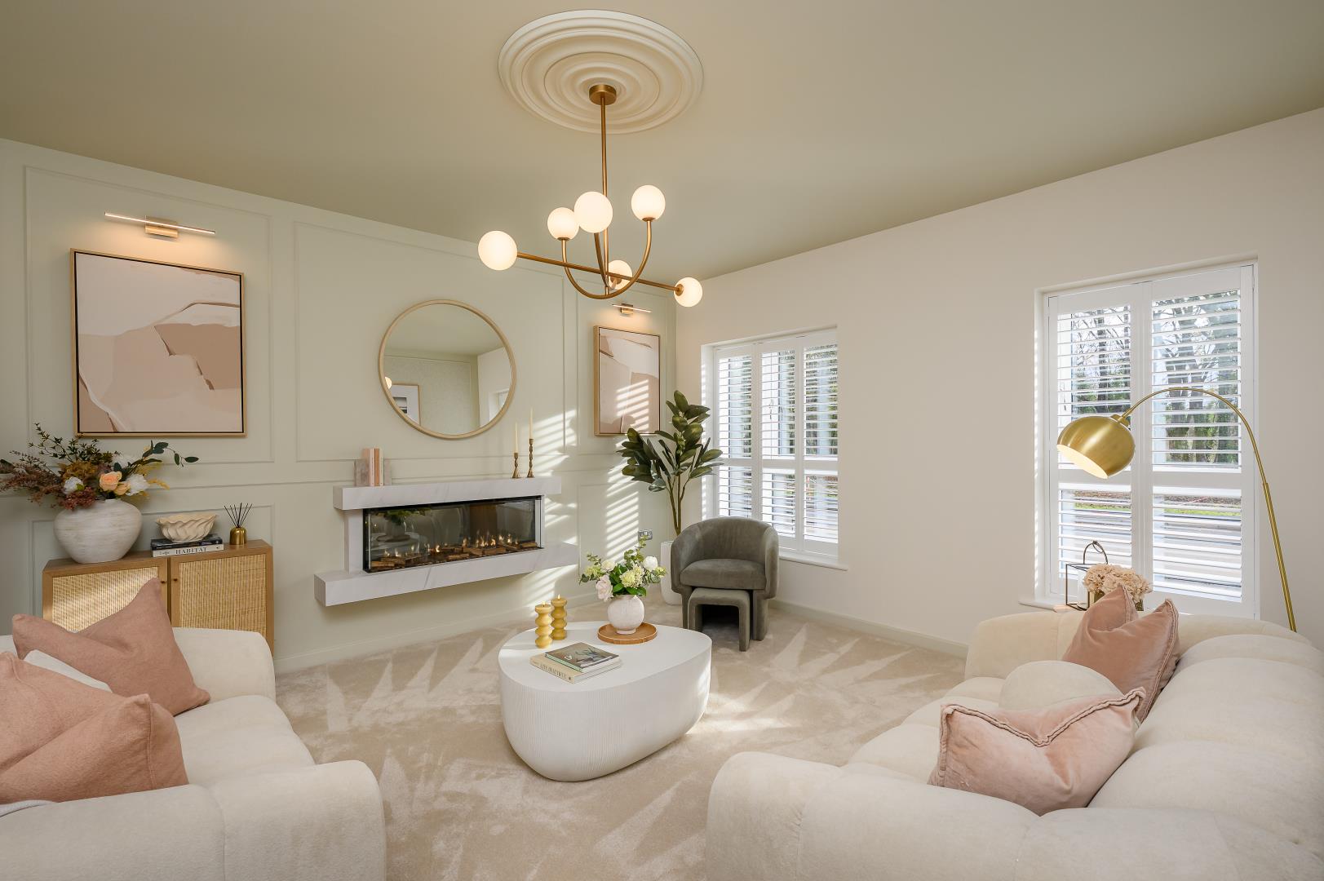
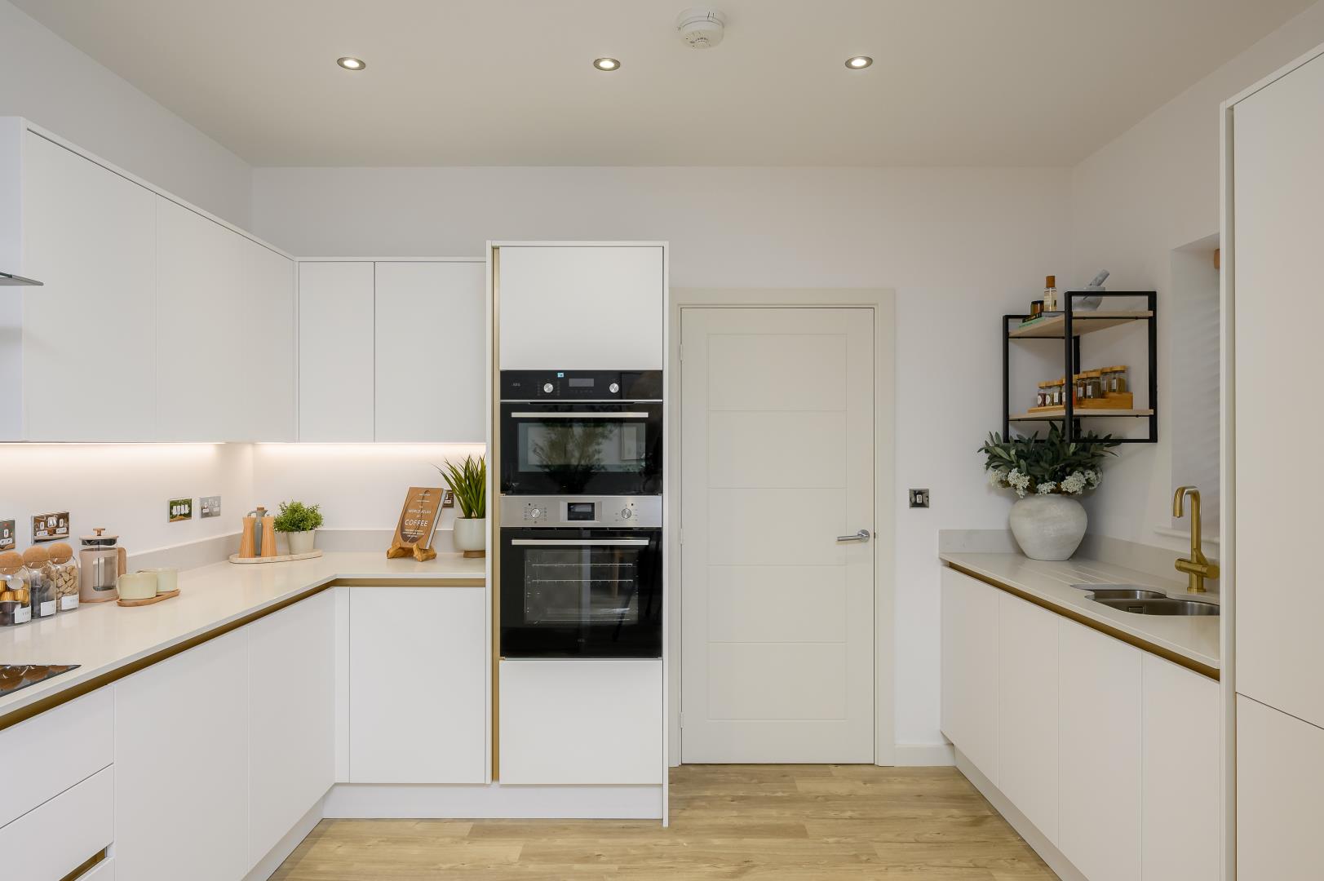
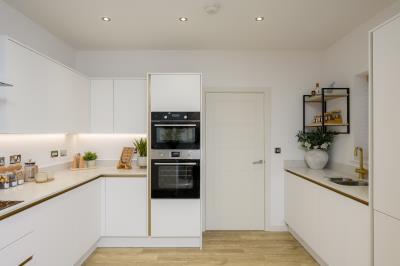
The Broadoak is a modern four-bedroom home with an integral garage. The heart of the home is the open-plan family kitchen diner, while a large living room offers additional relaxation space. Two en-suites and a family bathroom ensure comfort for all.
Specification Features
• Air Source Heat Pump
• Integral Garage
• Omega Kitchen with Integrated Appliances
• Porcelanosa Bathrooms with Shower Niche
• Ring Doorbell
• Smart Heating System
• Bi-Fold Doors
• Underfloor Heating to Ground Floor
Outside
Externally, the property enjoys an enclosed rear garden, mainly laid to lawn with patio area, providing a private outdoor space ideal for families. Integral garage with driveway parking.
The Development & Location
Discover your perfect home nestled in the heart of the picturesque Yorkshire countryside. The Pastures is ideally located for those who enjoy the tranquillity of rural life while still being close to major towns like Northallerton, Thirsk, and Selby. With Leeds, York, Harrogate, and Selby only a short drive away via the A1(M), you can explore the rich cultural and historical heritage of the region with ease.
For those looking to travel by rail, Northallerton Station provides swift access to the East Coast Main Line, connecting you to Leeds, Newcastle, and even London.
Ready for an adventure? Leeds Bradford Airport is just 40 minutes away, offering both domestic and international flights.
Key Information
Tenure: Freehold
Council Tax Band: To be confirmed upon completion by the local authority – North Yorkshire
EPC Rating: Anticipated B
Heating: Air Source Heat Pump
Utilities: Mains electricity, water & drainage
Broadband: BT Fibre to the home
Estate Management Charge: Approx. £189 per annum (Open Spaces)
New Homes Warranty: 10 years, Premier
Customer Experience Centre: Open Thursday - Monday, 10am - 5pm
Disclaimers
* Images and floor plans are for illustration purposes.
Virtual tours are for illustrative purposes only and are not reflective of the final specification of each house type. Exact floor plans and room sizes may differ due to changes in building regulations. For more information on specific plots, please speak to a Sales Executive.
Aesthetics such as brick colour and render can vary per plot. Speak to a Sales Executive for more information on the boundary treatment and brick schedule.
The Property
The Broadoak is a modern four-bedroom home with an integral garage. The heart of the home is the open-plan family kitchen diner, while a large living room offers additional relaxation space. Two en-suites and a family bathroom ensure comfort for all.
Specification Features
• Air Source Heat Pump
• Integral Garage
• Omega Kitchen with Integrated Appliances
• Porcelanosa Bathrooms with Shower Niche
• Ring Doorbell
• Smart Heating System
• Bi-Fold Doors
• Underfloor Heating to Ground Floor
Outside
Externally, the property enjoys an enclosed rear garden, mainly laid to lawn with patio area, providing a private outdoor space ideal for families. Integral garage with driveway parking.
The Development & Location
Discover your perfect home nestled in the heart of the picturesque Yorkshire countryside. The Pastures is ideally located for those who enjoy the tranquillity of rural life while still being close to major towns like Northallerton, Thirsk, and Selby. With Leeds, York, Harrogate, and Selby only a short drive away via the A1(M), you can explore the rich cultural and historical heritage of the region with ease.
For those looking to travel by rail, Northallerton Station provides swift access to the East Coast Main Line, connecting you to Leeds, Newcastle, and even London.
Ready for an adventure? Leeds Bradford Airport is just 40 minutes away, offering both domestic and international flights.
Key Information
Tenure: Freehold
Council Tax Band: To be confirmed upon completion by the local authority – North Yorkshire
EPC Rating: Anticipated B
Heating: Air Source Heat Pump
Utilities: Mains electricity, water & drainage
Broadband: BT Fibre to the home
Estate Management Charge: Approx. £189 per annum (Open Spaces)
New Homes Warranty: 10 years, Premier
Customer Experience Centre: Open Thursday - Monday, 10am - 5pm
Disclaimers
* Images and floor plans are for illustration purposes.
Virtual tours are for illustrative purposes only and are not reflective of the final specification of each house type. Exact floor plans and room sizes may differ due to changes in building regulations. For more information on specific plots, please speak to a Sales Executive.
Aesthetics such as brick colour and render can vary per plot. Speak to a Sales Executive for more information on the boundary treatment and brick schedule.
Property Ref : 4068
Photographs


Floorplans


Print this Property
Additonal Information
Tenure:
Freehold
Estimated EPC Rating:
B
Council Tax Band:
Not Currently Known
Max. Broadband Speed (estimated):
1000 Mbps
Mains Gas:
No
Mains Water:
No
Mains Drainage:
Yes
Mains Electricity:
No
Property Reference:
4068
GDPR:
By submitting an enquiry, you consent to your information being shared with the seller
of this property or the agent representing the property. Your details will only be used to respond to your enquiry and arrange viewings or provide further information.
Property Questionnaire
Tenure
Leasehold
Share of Freehold
Estate Management Charge (where applicable)
Services
Local Info
None
All
Dentist
Doctor
Hospital
Train
Bus
Cemetery
Cinema
Gym
Bar
Restaurant
Supermarket
Energy Performance Certificate
The full EPC chart is available either by contacting the office number listed below, or by downloading the Property Brochure
Energy Efficency Rating

Part of.. "The Pastures, Hambleton, North Yorkshire"
Discover your new beginning at The Pastures, North Yorkshire, a thoughtfully designed collection of 2 bed bungalows and 3, 4 and 5-bedroom homes in the charming village of Hambleton, just outside Selby.
Professional Contact Request
Close
Continue
Try Again
Get in Touch!
Close
Continue
Try Again
Book a Viewing
Cancel
Request a Brochure
Close
The Pastures, Hambleton, North Yorkshire
To receive a PDF brocure for The Pastures, Hambleton, North Yorkshire, simply fill in your details below.
Continue
Try Again
Mortgage Calculator
Close