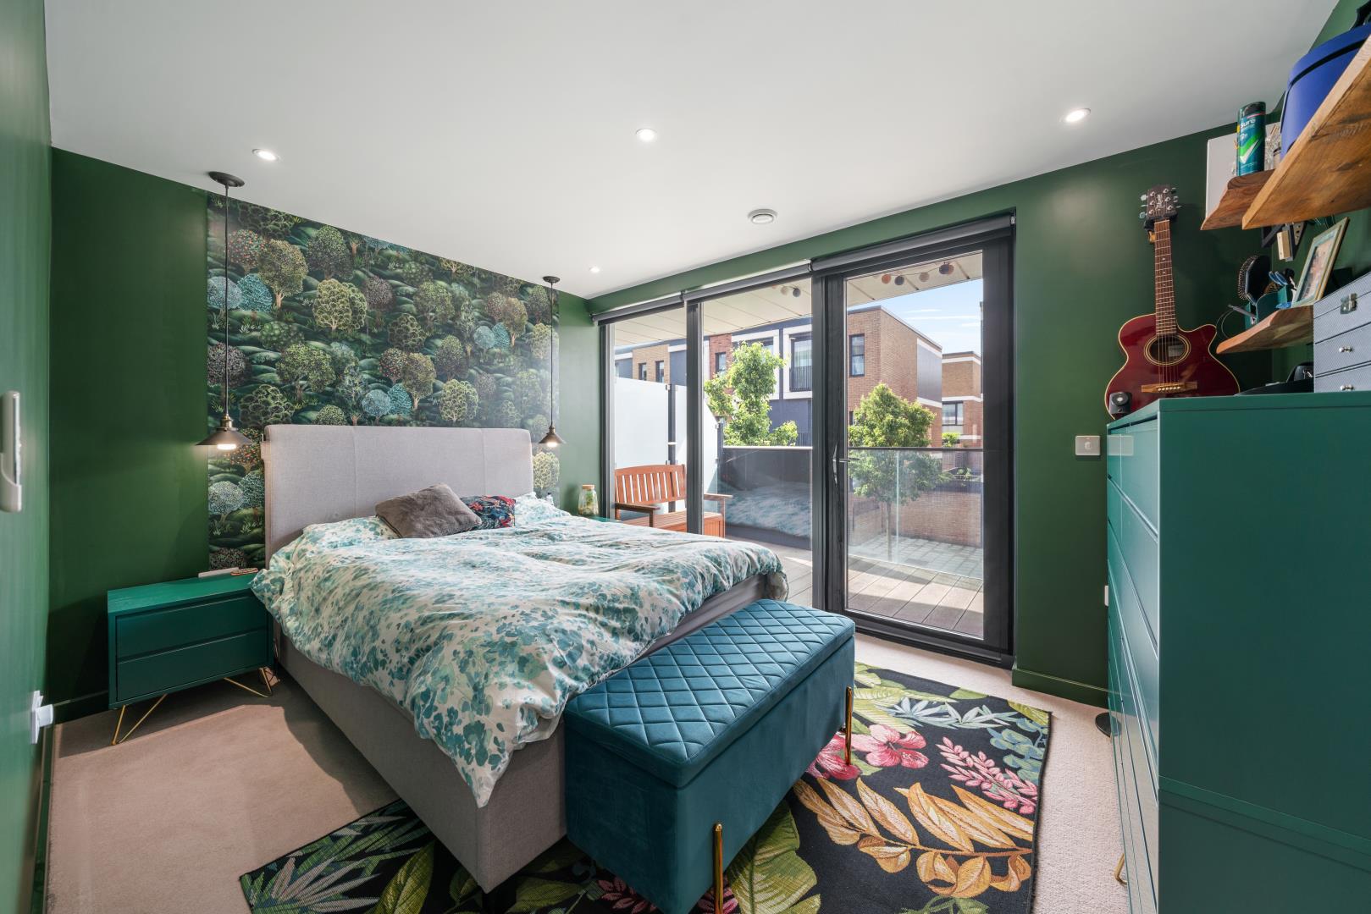
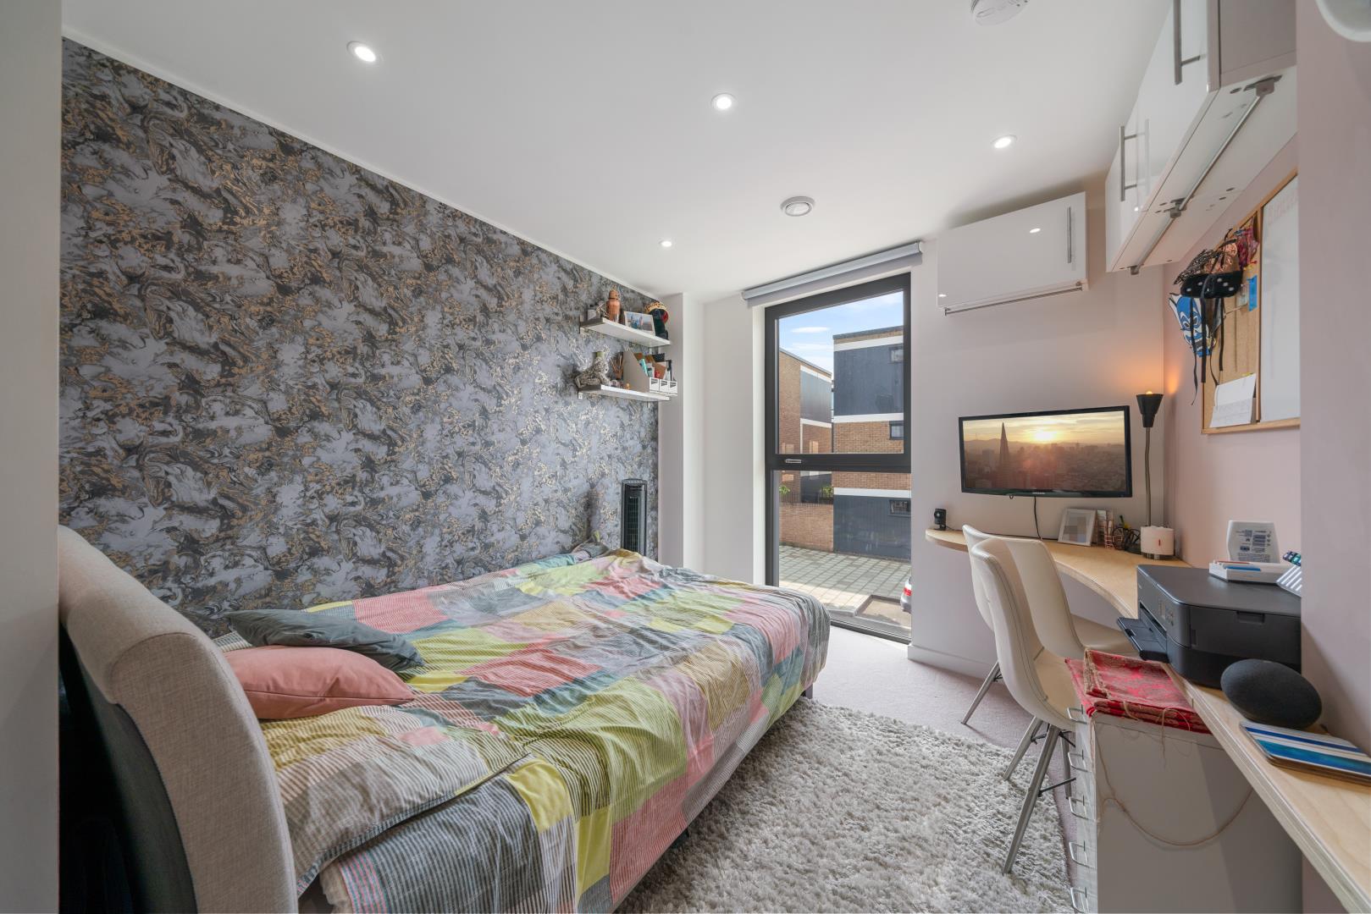
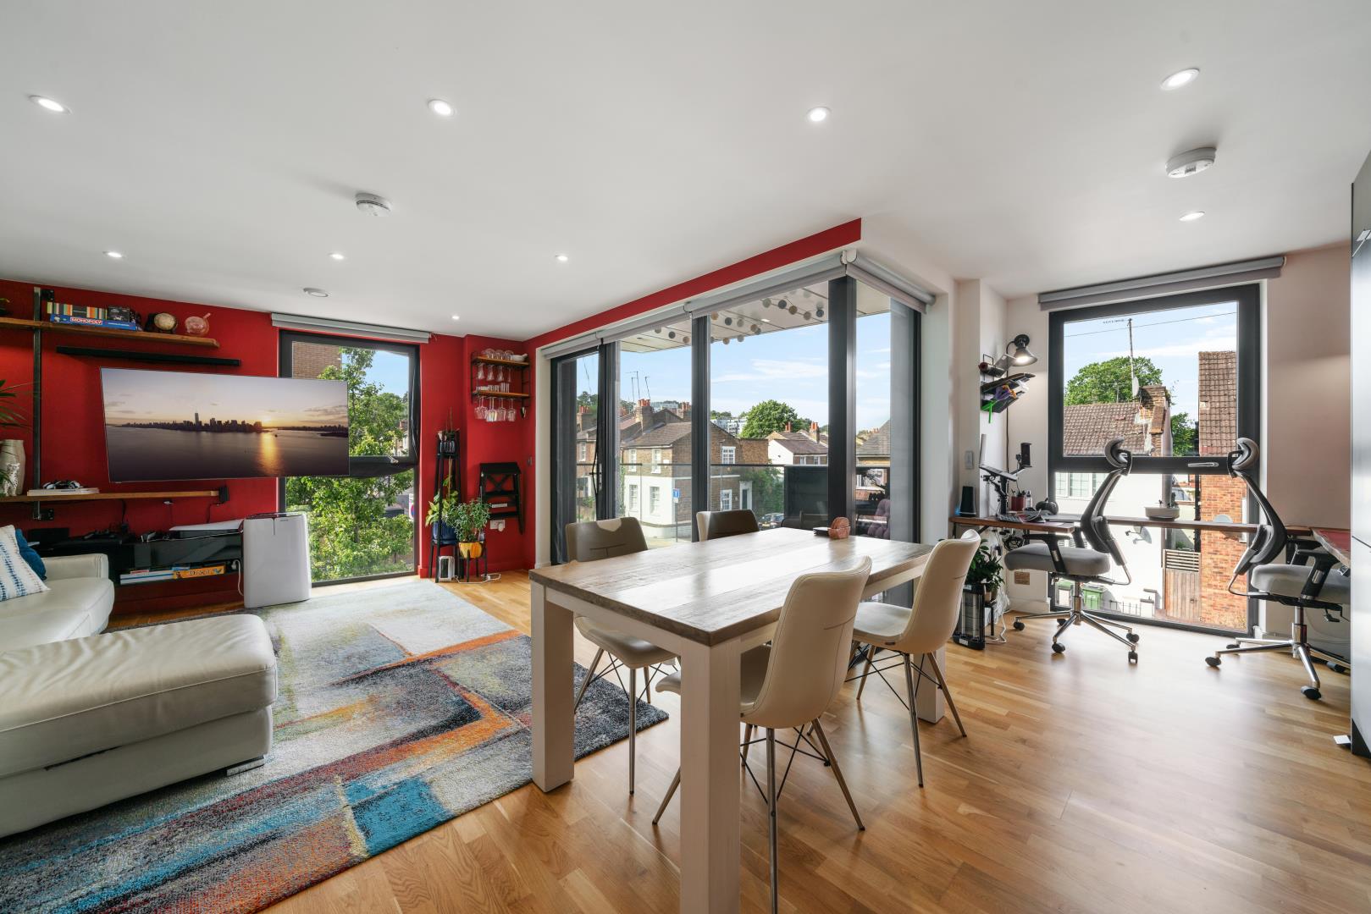
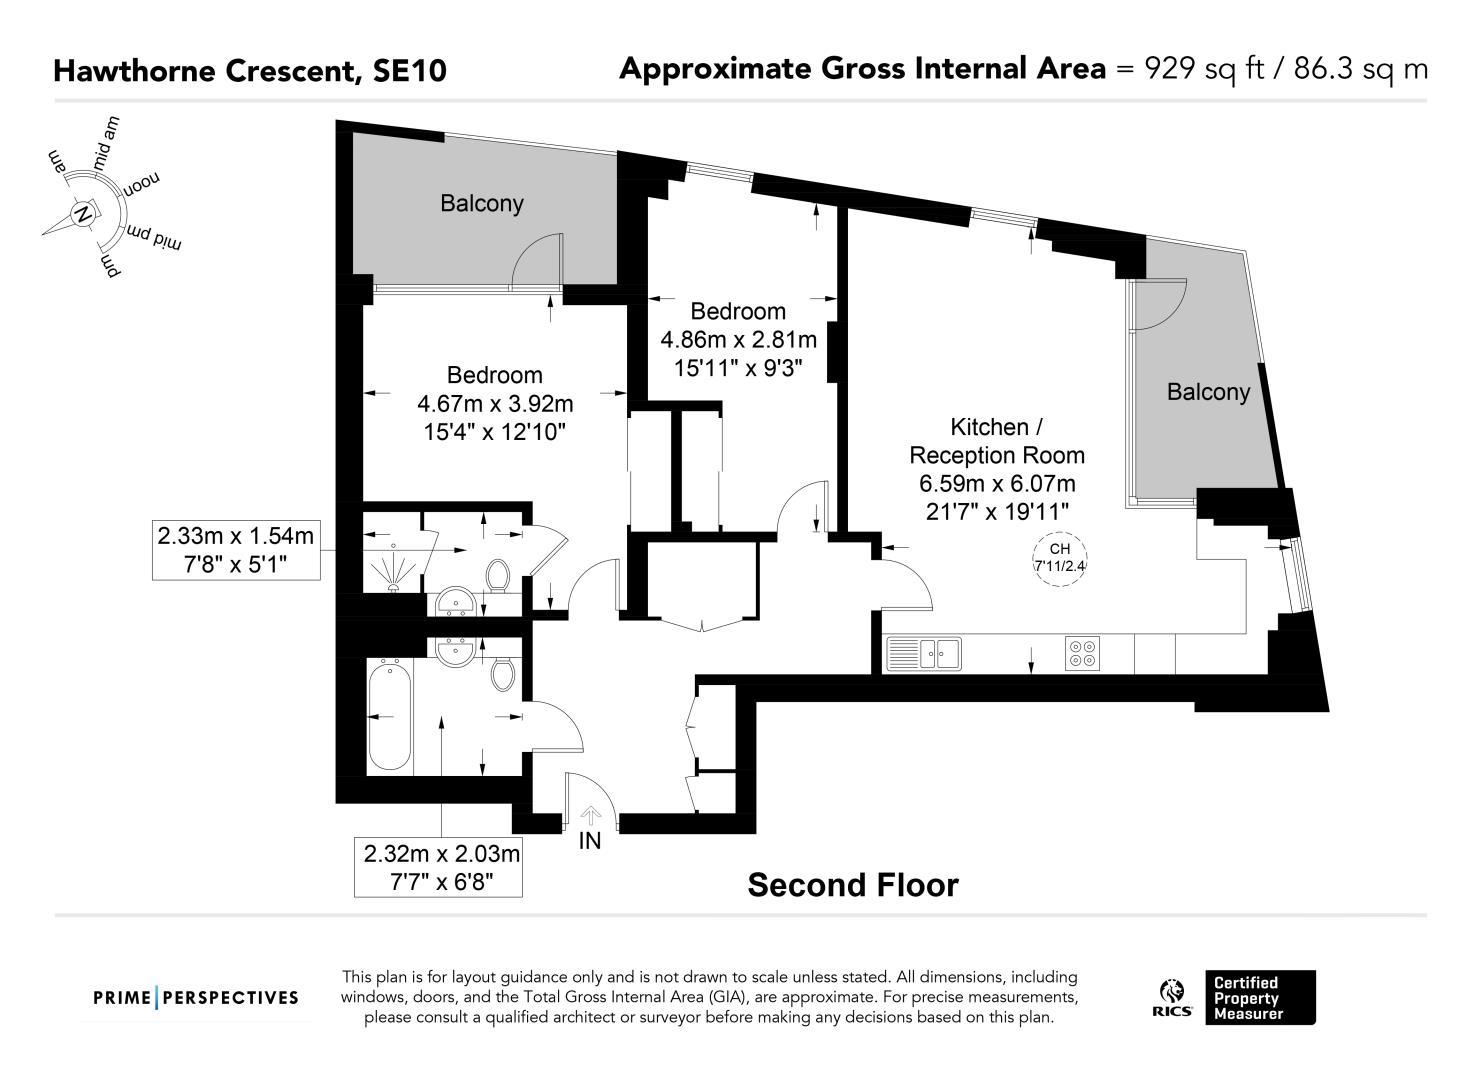
Step into this beautifully presented two-bedroom, second-floor apartment in the highly sought-after Greenwich Square development. Spanning 929 sq ft (86 sqm), this EWS1-compliant home has been meticulously maintained and upgraded to an exceptional standard, setting it apart from others in the development.
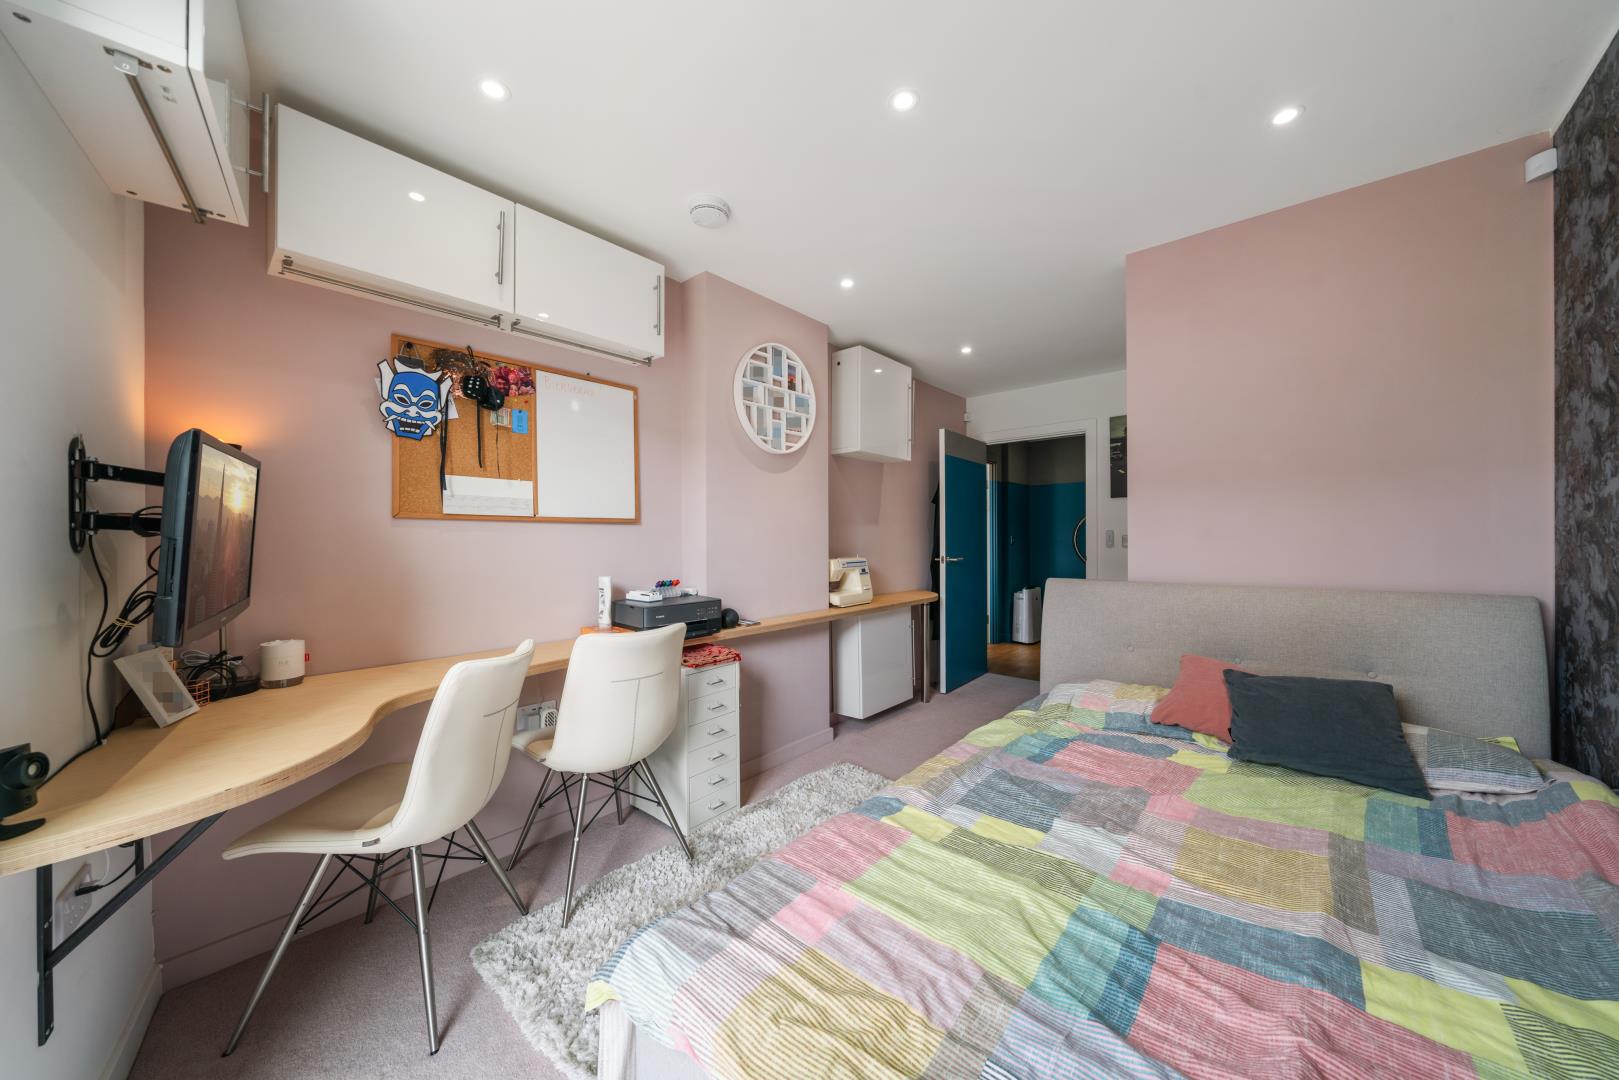
Upgraded and Designed for Contemporary Living This apartment boasts unique features and upgrades that enhance both functionality and style. The current owners have doubled the number of spotlights, ensuring the space is bright in the evening, complementing the natural light that floods in during the day. Custom carpentry has also been added throughout, providing additional storage and workspaces to suit modern professional living.
Spacious open-plan living area: Enjoy the bright, double-aspect living room and a stylish open-plan kitchen with integrated appliances.
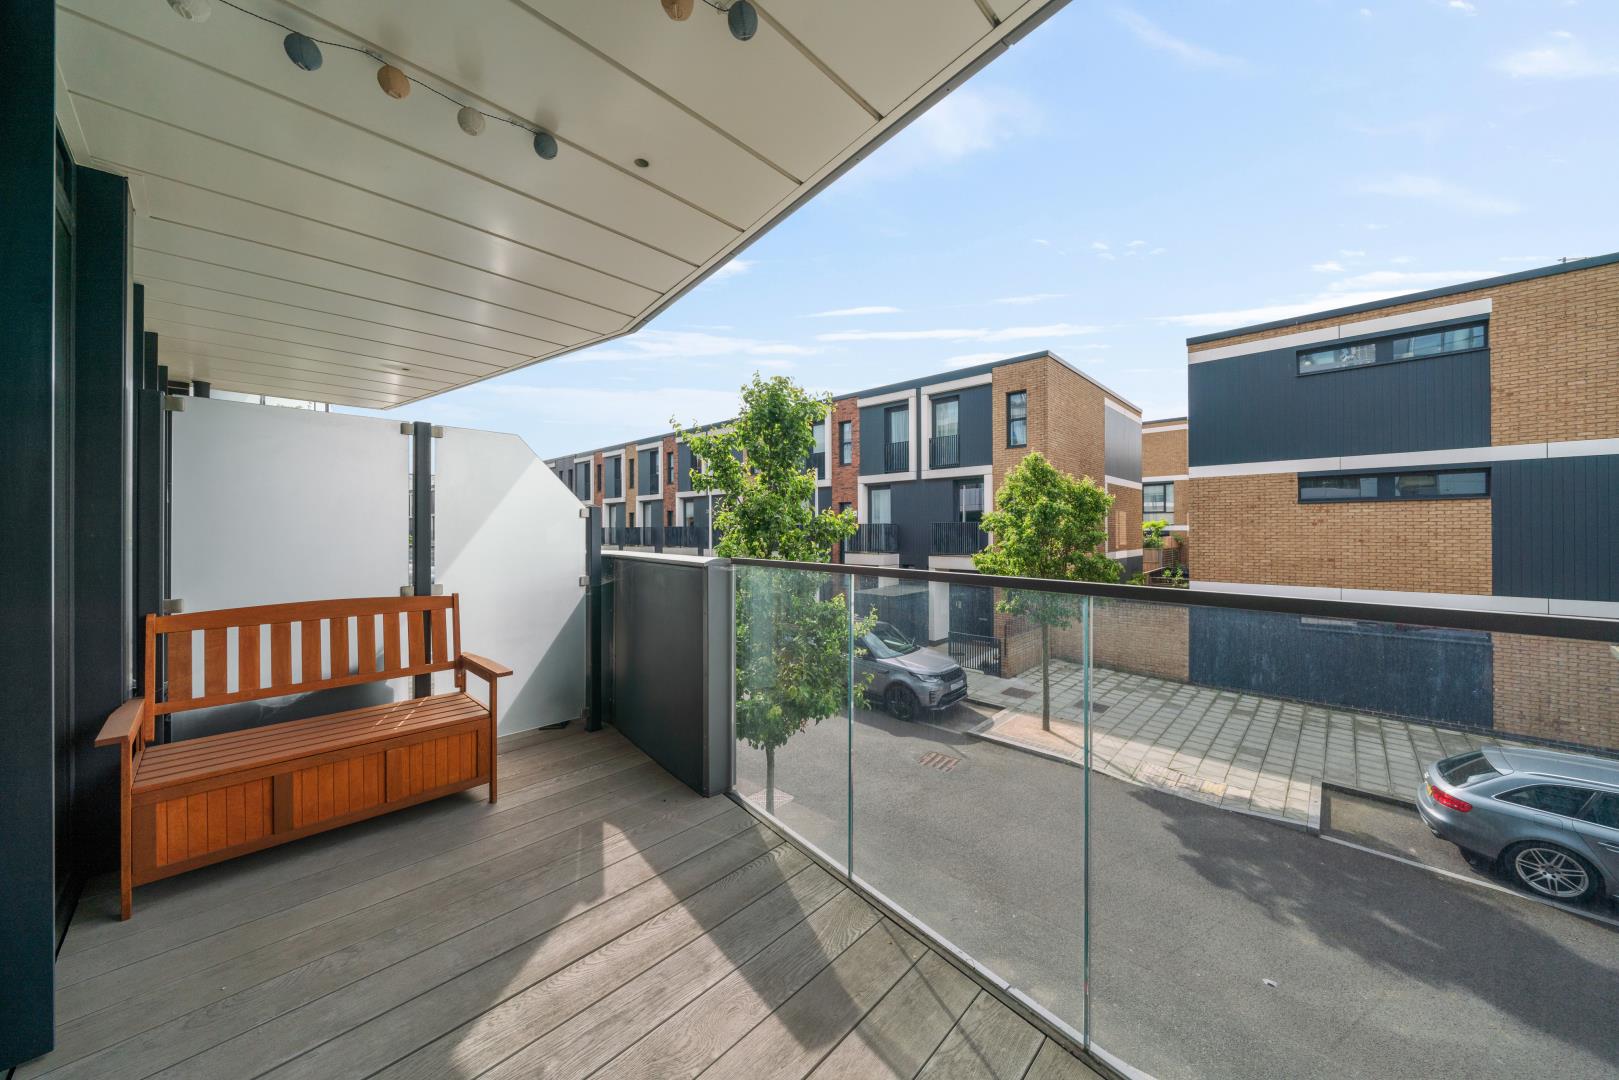
Two large private balconies: Enjoy outdoor space from both sides of the apartment, perfect for relaxing or entertaining.
Two double bedrooms: Both feature fitted wardrobes, with the master including an ensuite bathroom.
Sleek family bathroom: Modern and beautifully finished for a touch of luxury.
Convenience and Lifestyle Amenities As part of the Greenwich Square development, you’ll have access to an onsite leisure center with a gym, pool, and library (membership required).
Superb connectivity: Close to mainline rail and DLR stations for easy commuting.
Communal garden: A serene retreat within the development
Underground parking: One allocated space conveniently located near the carpark entrance.
Video entry system: Enhanced security for peace of mind.
Prime Location Located near Vanbrugh Hill and Woolwich Road, you’re within walking distance of Greenwich Park, shops, restaurants, and more.
This apartment combines style, comfort, and convenience, making it the perfect home for professionals looking to enjoy all that East Greenwich has to offer.
Rooms
Open plan kitchen / living room
Bedroom One
Family bathroom
Bedroom Two
En-suite bathroom
Material information
TenureLeasehold
Lease987 years remain of the 994 year lease
Service Charge£4,703 Per Annum
EPC RatingB
Council Tax BandD
Council Tax Rate (Standard)£1,920
Max. Broadband Speed (estimated)1000 Mbps
Mains GasYes
Mains WaterYes
Mains DrainageYes
Mains ElectricityYes
Property Reference2106
GDPRBy submitting an enquiry, you consent to your information being shared with the seller
of this property or the agent representing the property. Your details will only be used to respond to your enquiry and arrange viewings or provide further information.
Floor plan
Location
Show nearby:
Request a Viewing
Flat 204 20 Hawthorne Crescent
Message sent.
Your message has been sent. We'll be in touch shortly.