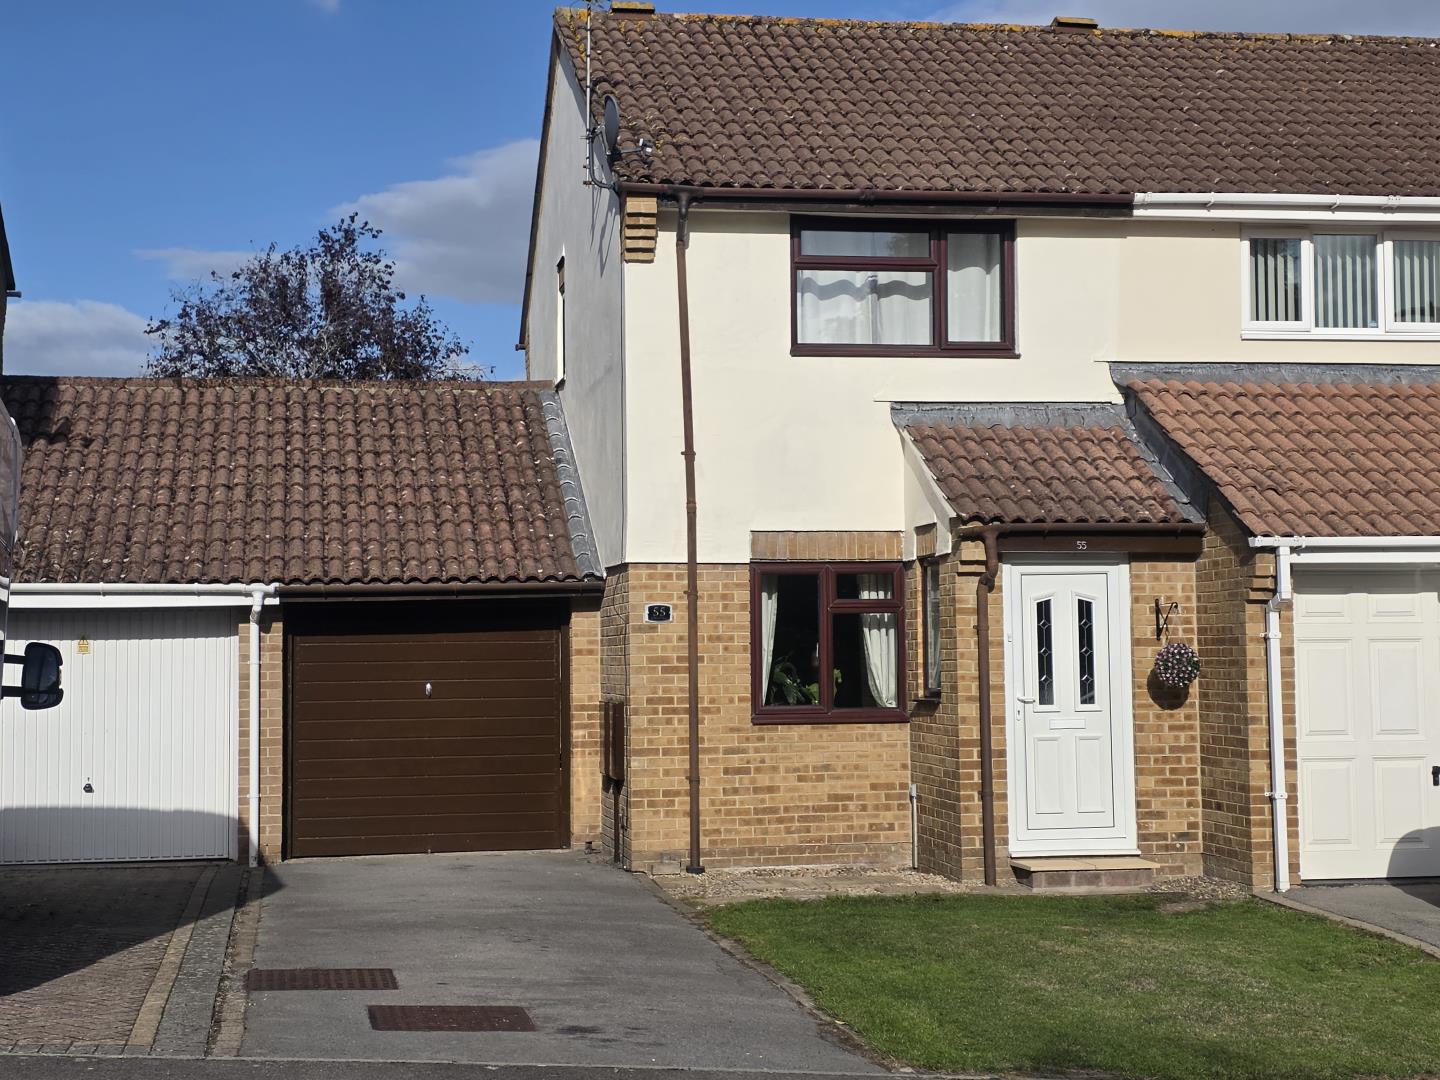
Agreed are delighted to offer for sale this newly refurbished two bedroom semi-detached house situated in the popular city of Bristol. The property is near to local schools and amenities. Offering one reception room and one bathroom, the property benefits from having gas heating combined with electric heating and is fully double glazed. The accommodation comprises back kitchen, bathroom, bedroom one, bedroom two, garage and living room. Outside is a well maintained lawned set of gardens to front and rear. The property has parking for two cars via the driveway. Viewing in person is highly advised.
Rooms
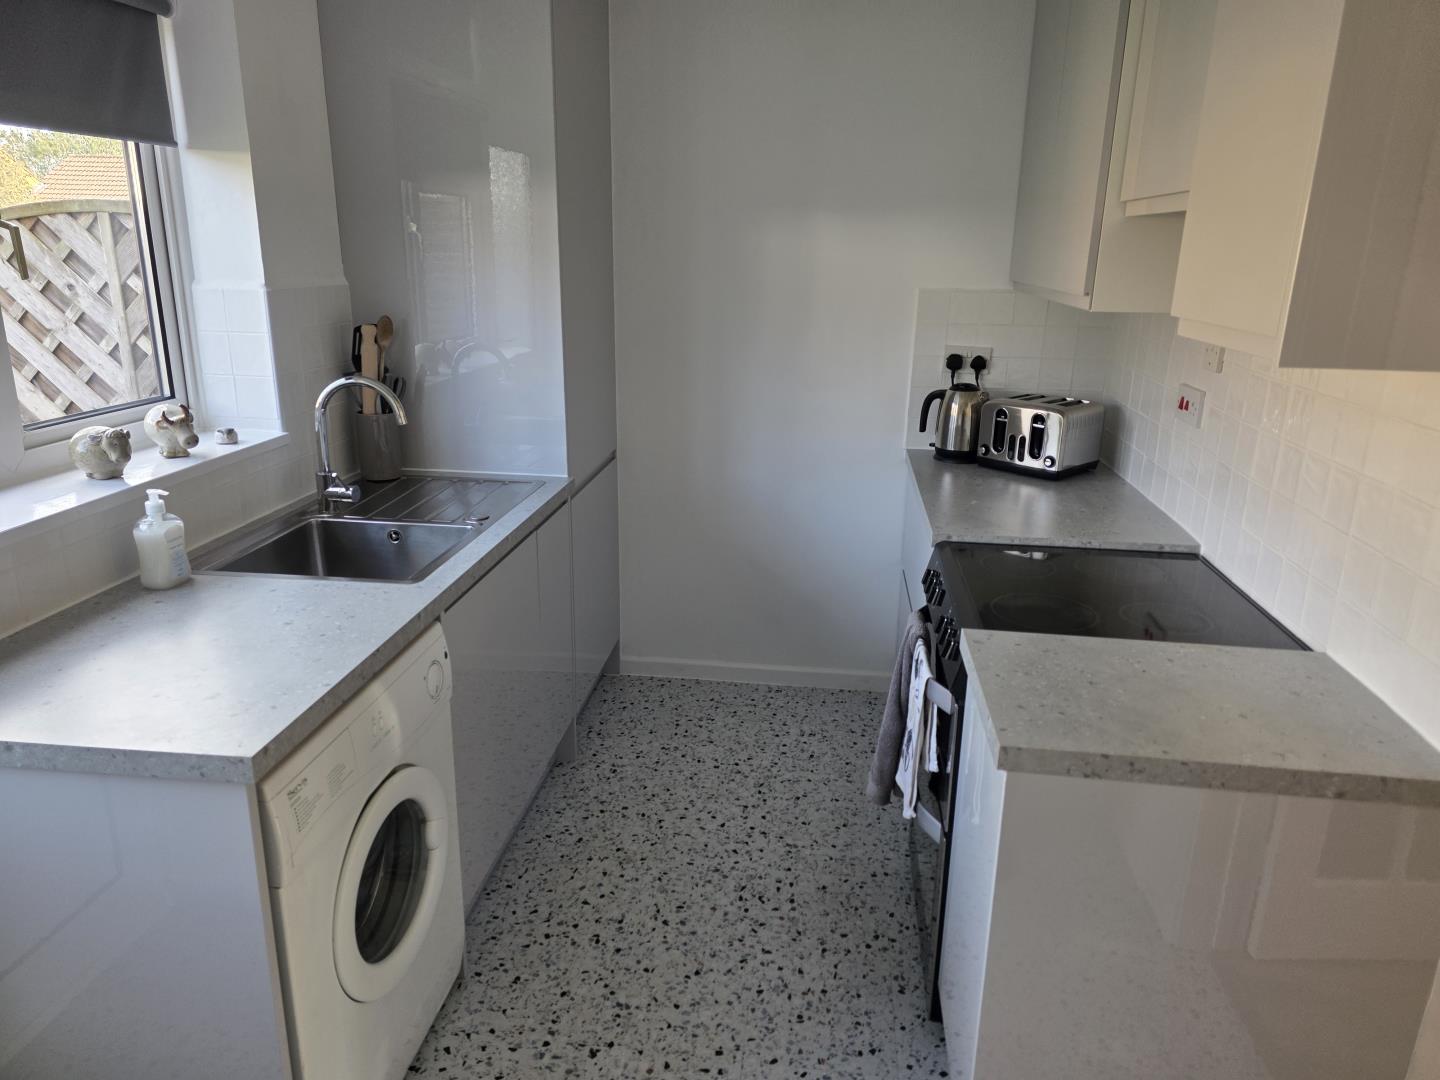
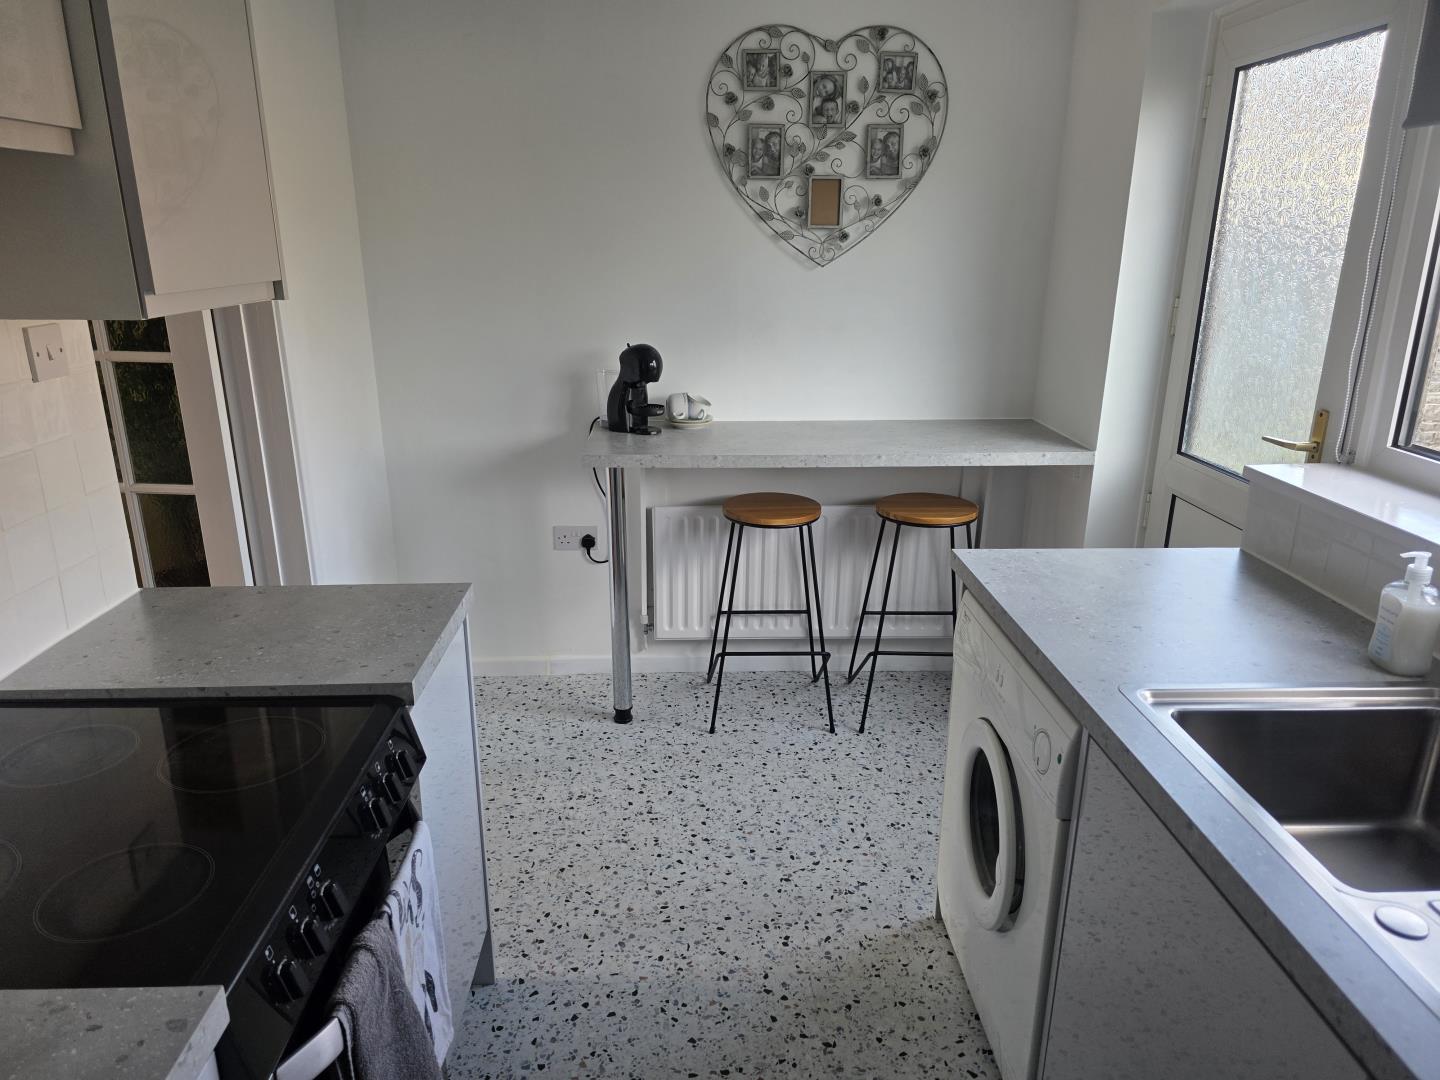
Back kitchen
Fitted with a matching range of base & eye level units. Including matching breakfast bar. Counter tops - Laminates. Extractor hood Overhead. Extractor hood pull out. Fully fitted kitchen. Hob - Electric. Kitchen/Breakfast Room. Washing machine. Rectangular room. Space and plumbing for washing machine. Recently Modernised. Windows to rear. Fluorescent strip lights. Central heating radiators.
Bathroom
Bathtub. Extractor fan. Family Bathroom. Fitted with a three piece suite. Mirrored cabinet. Shaver point. Shower over the bath. Toilet. Rectangular room. Recently Modernised. Vinyl flooring. Artexed ceiling. Windows to side. Central heating radiators.
Bedroom One
Double Bedroom. Rectangular room. Fitted wardrobes. Cupboard. Fitted carpet. Artexed ceiling. Windows to front. Central heating radiators.
Bedroom Two
Double Bedroom. Rectangular room. Fitted carpet. Artexed ceiling. Windows to rear. Central heating radiators. Fitted wardrobes.
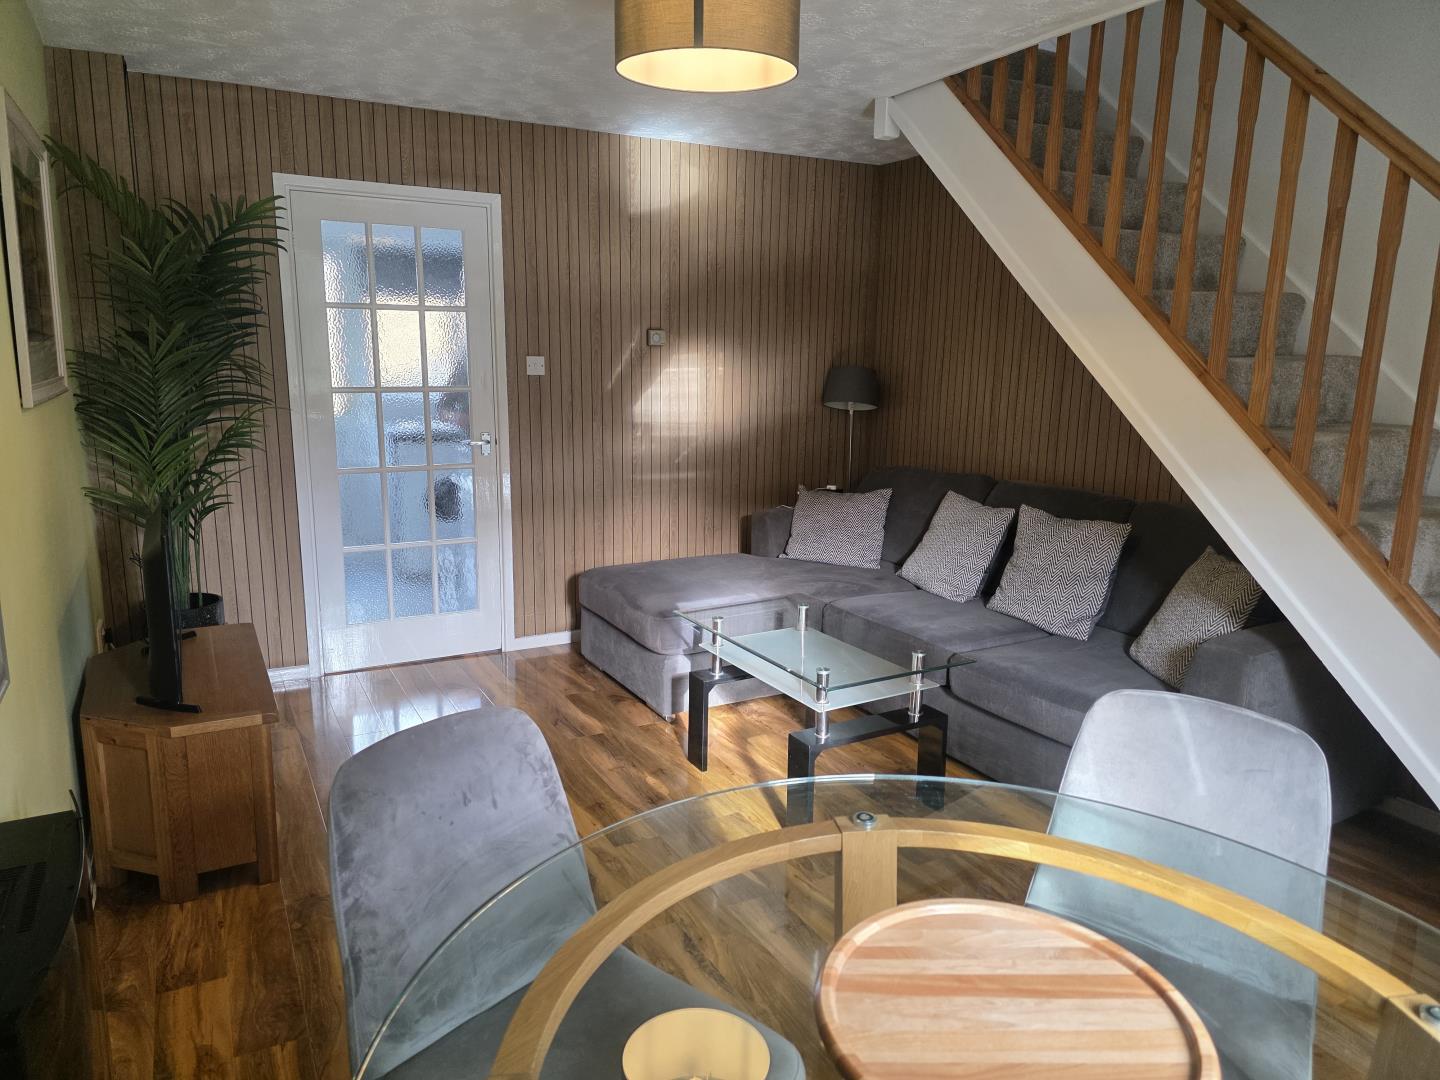
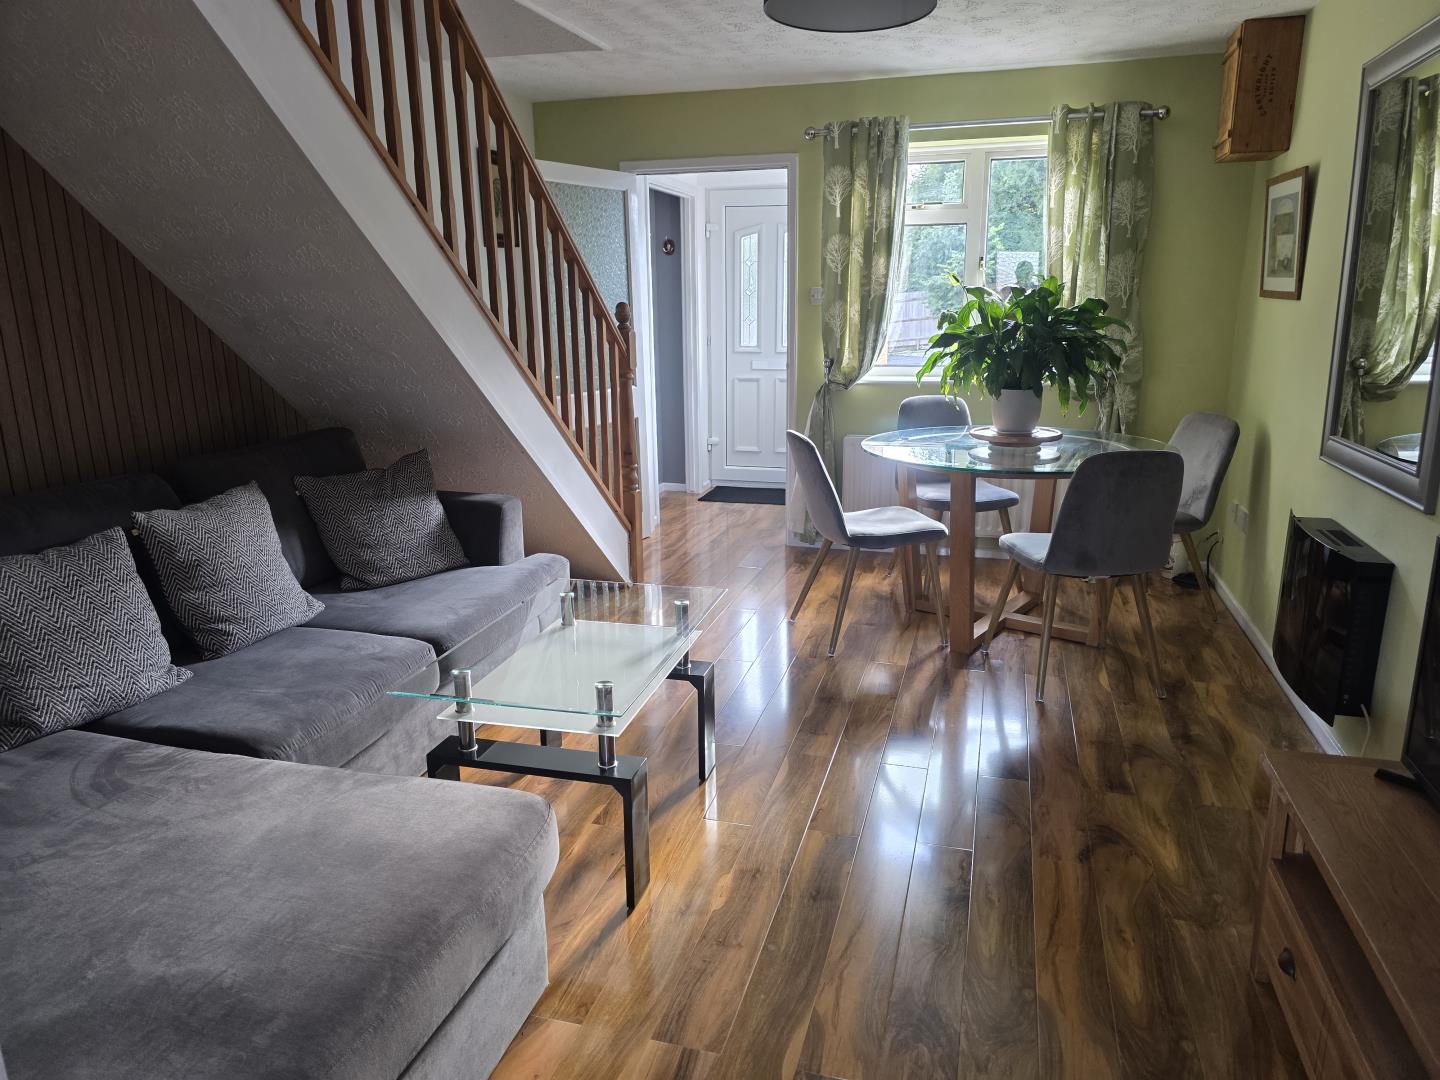
Family Room. Lounge. Rectangular room. Laminate flooring. Artexed ceiling. Entrance door. Windows to front. Coal effect fireplace. TV aerial point. Internet point. Central heating radiators.
Material information
TenureFreehold
EPC RatingD
Council Tax BandB
Council Tax Rate (Standard)£2,117
Max. Broadband Speed (estimated)1800 Mbps
Mains GasYes
Mains WaterYes
Mains DrainageYes
Mains ElectricityYes
Property Reference4635
GDPRBy submitting an enquiry, you consent to your information being shared with the seller
of this property or the agent representing the property. Your details will only be used to respond to your enquiry and arrange viewings or provide further information.
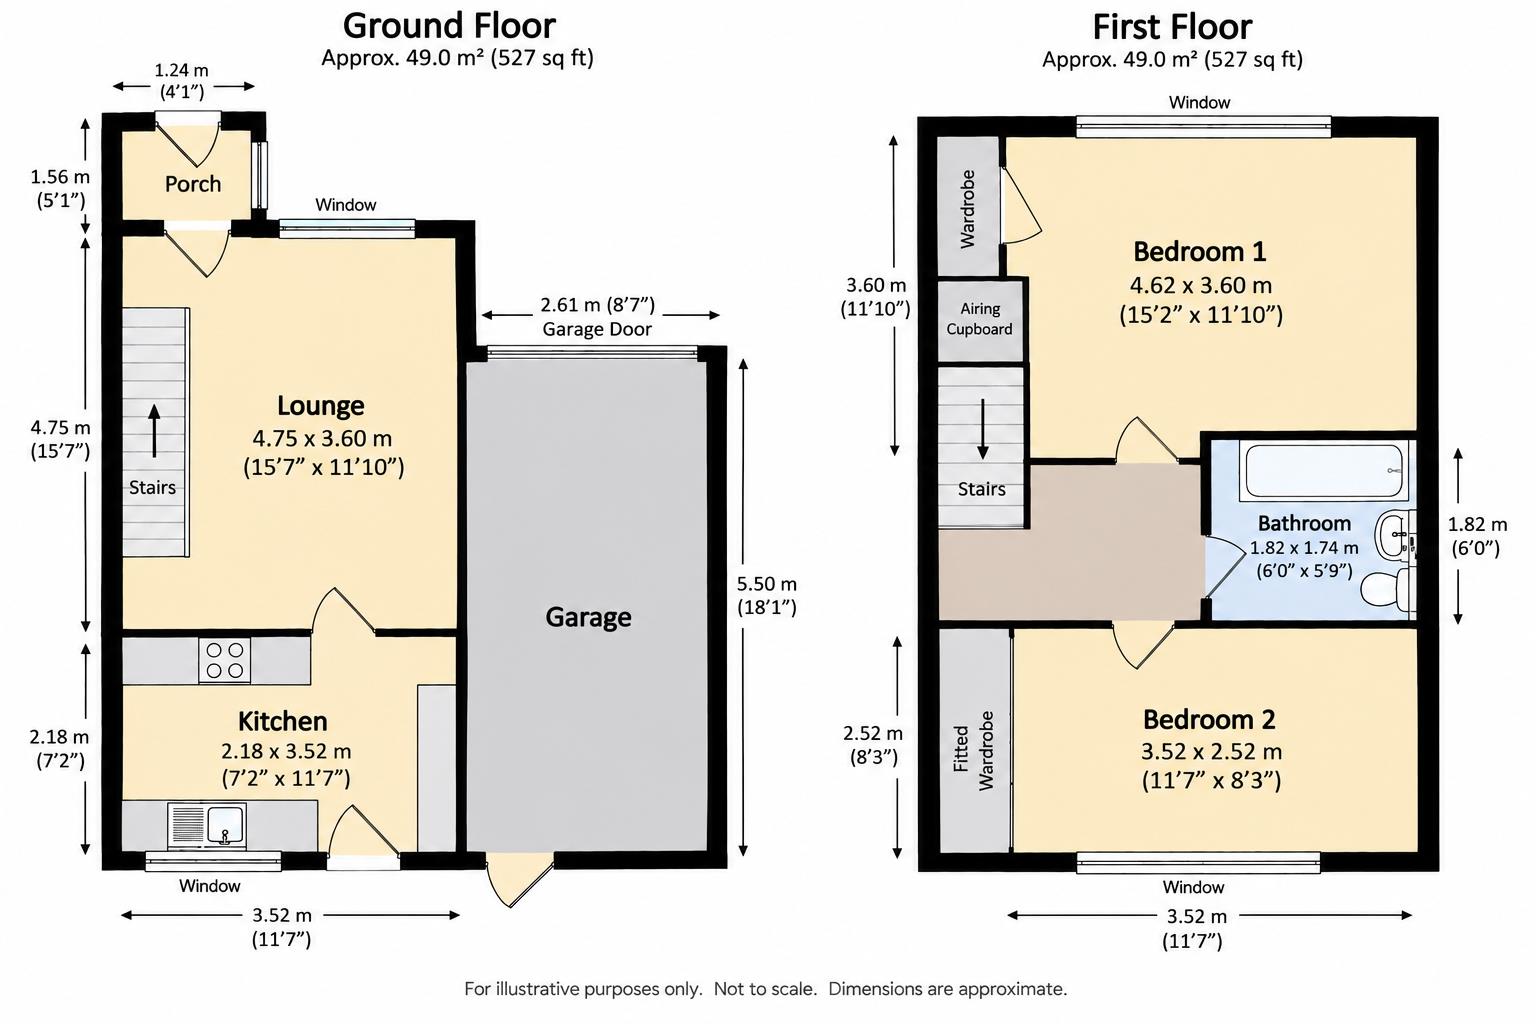
Floor plan
Location
Show nearby:
Request a Viewing
55 Wedmore Close
Message sent.
Your message has been sent. We'll be in touch shortly.