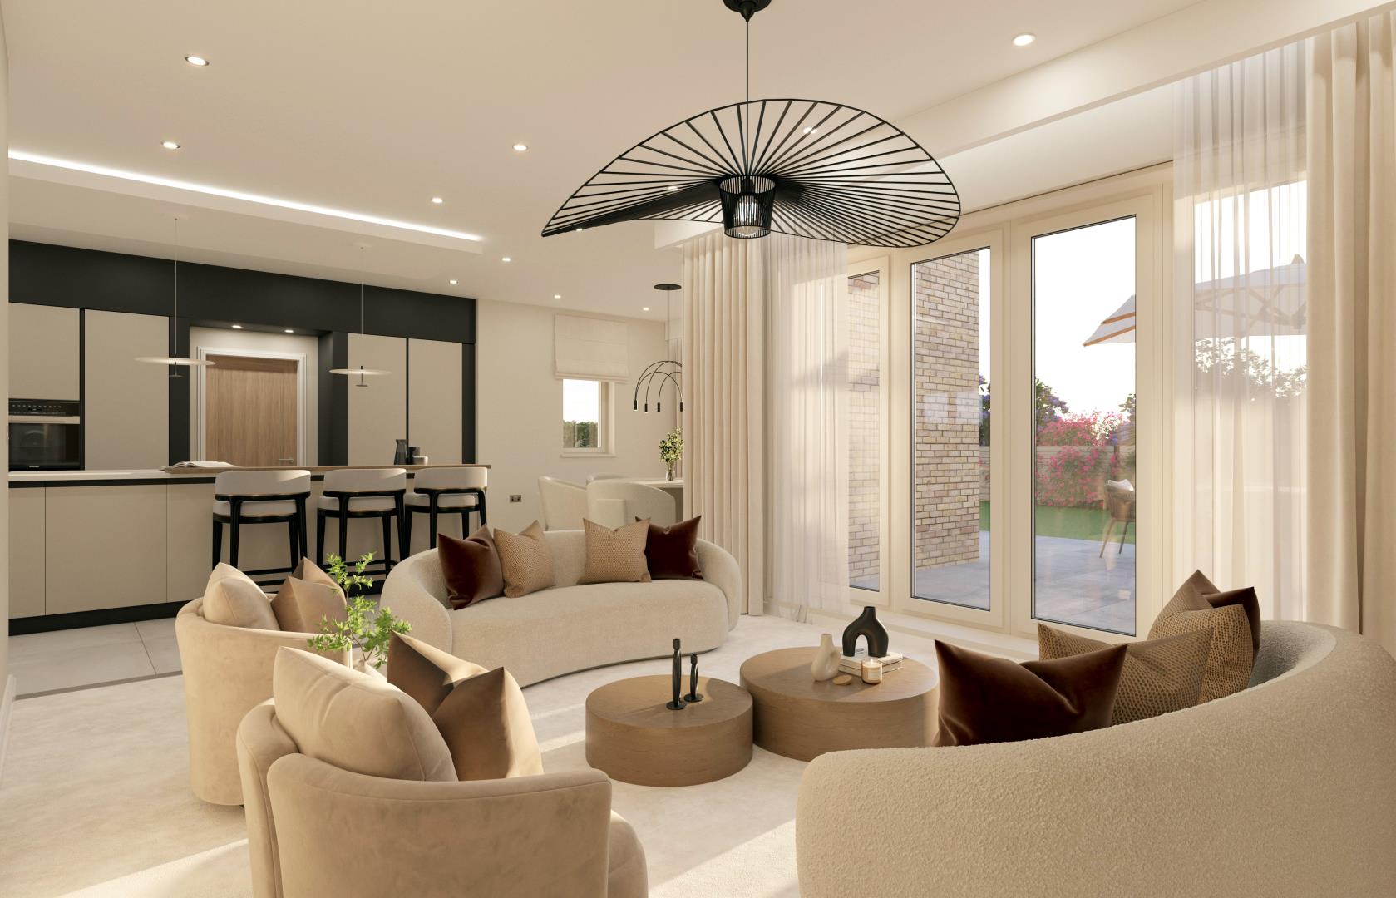
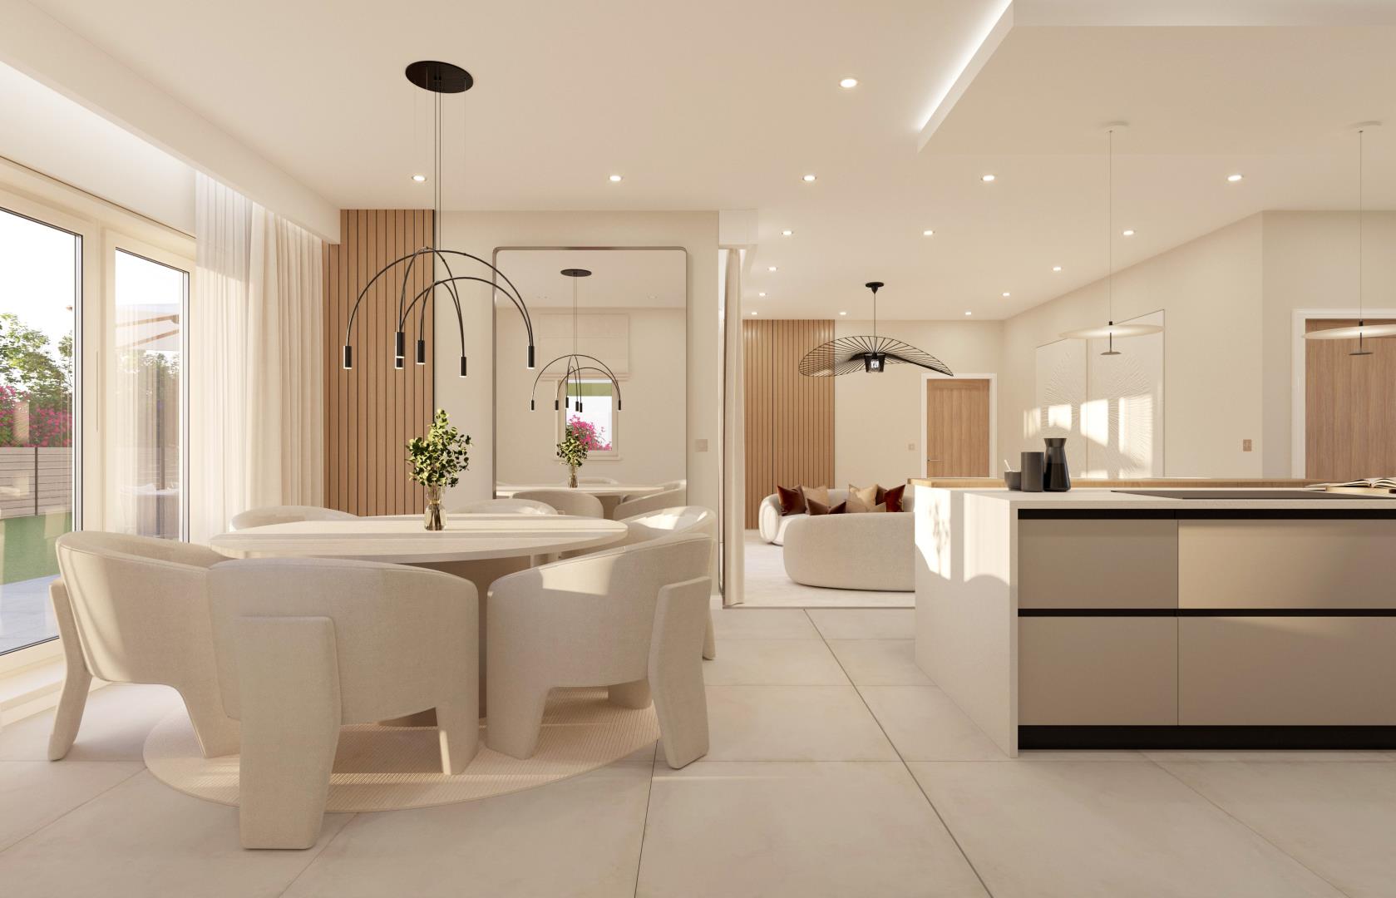
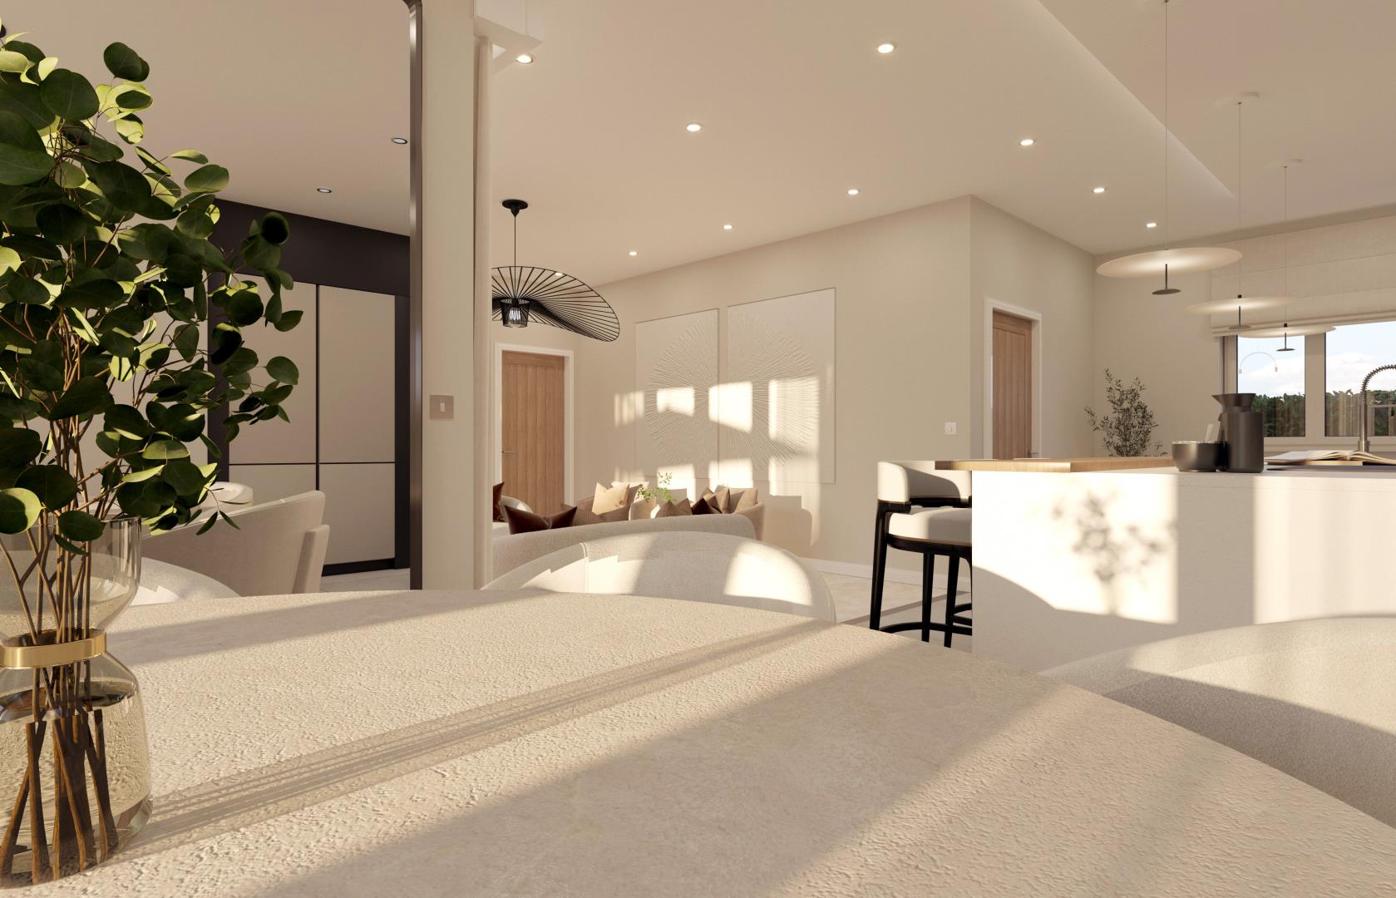
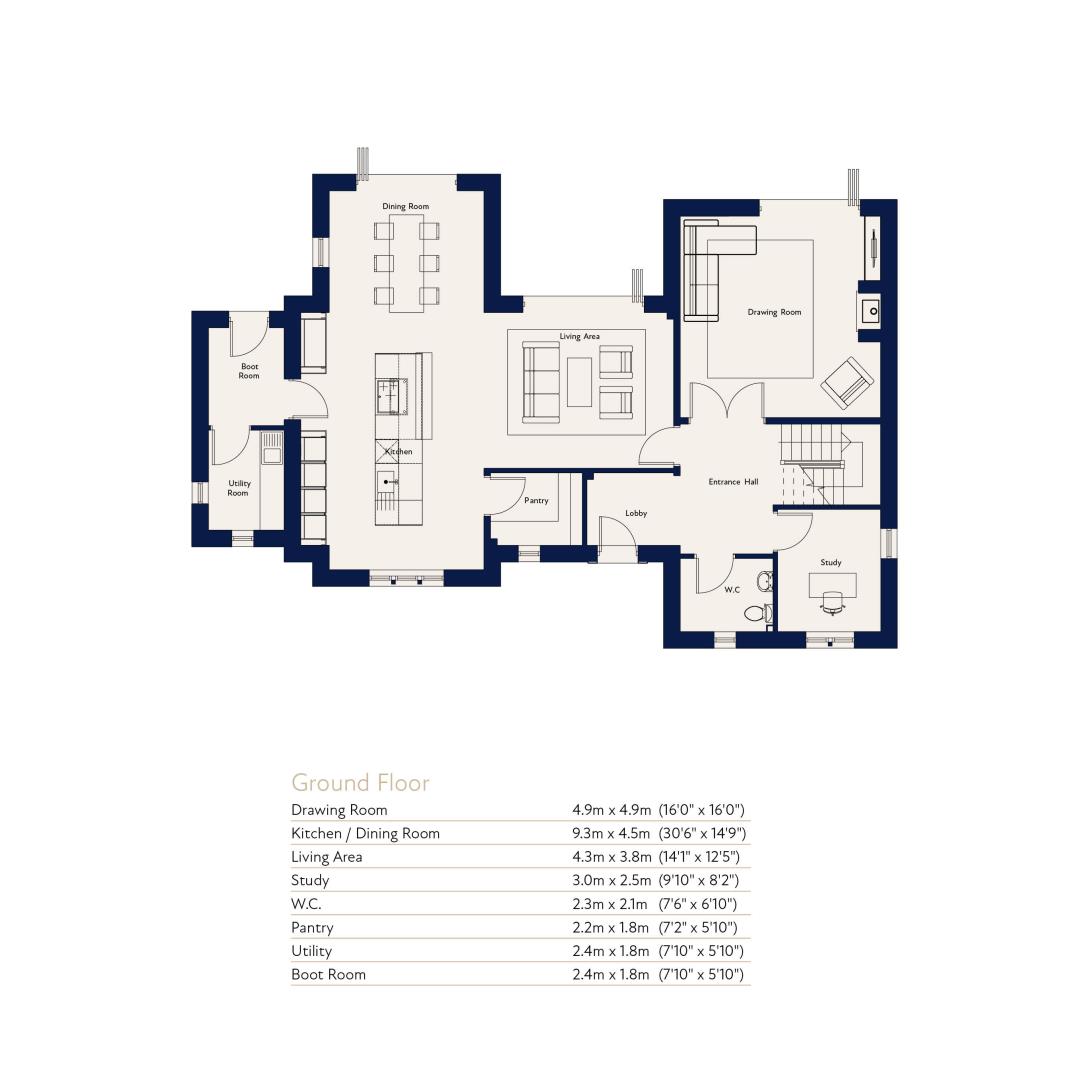
Cleverly designed by leading architects, the open-plan layout utilises shape to create a distinctive space for form and function. An L-shape kitchen, dining and living area coexist in a way for perfect harmony, leading to the patio area via bi-fold doors. A pantry is close by for extra storage and a boot room and utility leads to the garden, perfect for muddy walks along the stretch of Colne Water. Also looking out towards Ferndean View, the drawing room, complete with a gas burning stove, provides another area for relaxation. The downstairs bathroom is across the lobby, close to the study which overlooks the front of the house.
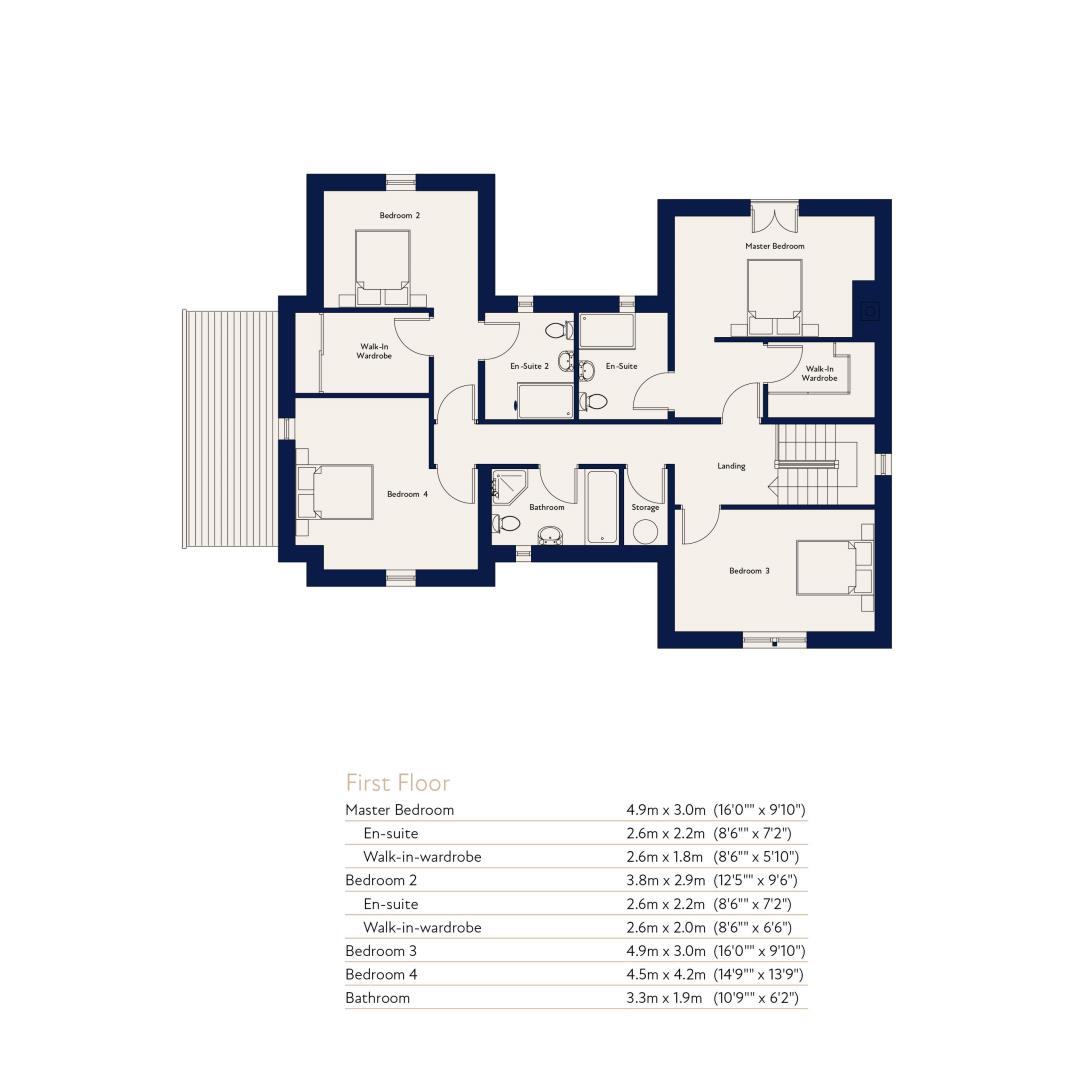
Up the solid oak staircase is the light and airy master bedroom with a Juliet balcony, walk-in wardrobe and en-suite. Another large bedroom is across the hall with breath-taking views, en-suite and walk-in wardrobe. Two additional large bedrooms and a linen store are near the family bathroom, with a freestanding bath and waterfall shower.
Material information
TenureFreehold
EPC Rating?
Council Tax BandNot Currently Known
Mains GasNo
Mains WaterNo
Mains DrainageYes
Mains ElectricityNo
Property Reference1456
GDPRBy submitting an enquiry, you consent to your information being shared with the seller
of this property or the agent representing the property. Your details will only be used to respond to your enquiry and arrange viewings or provide further information.
Floor plans
Location
Show nearby:
Request a Viewing
Heathcliff Keighley Road
Message sent.
Your message has been sent. We'll be in touch shortly.