
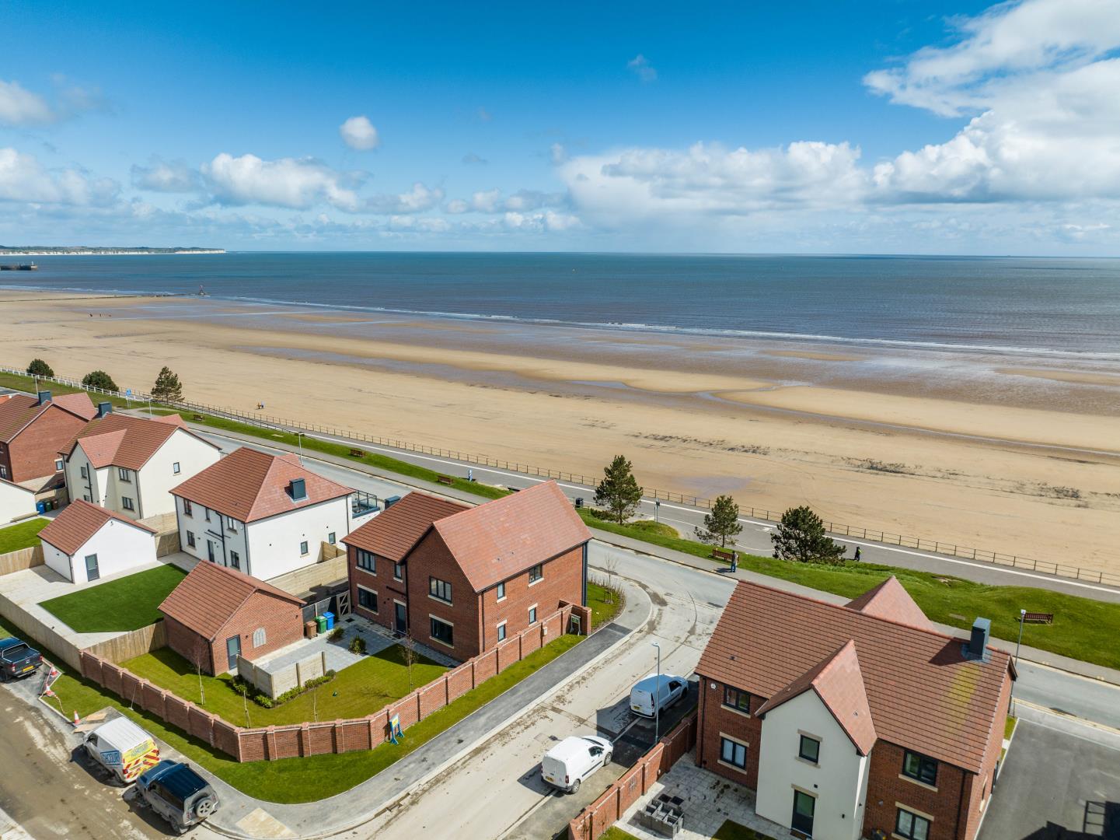
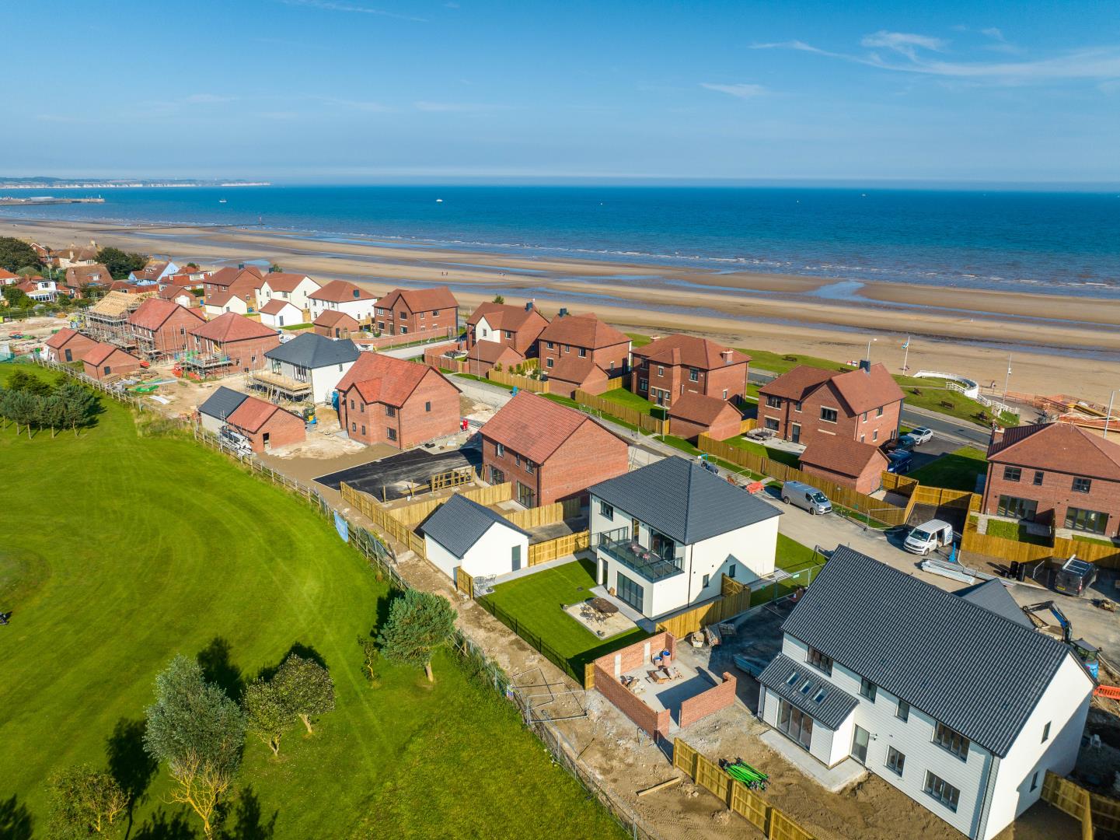
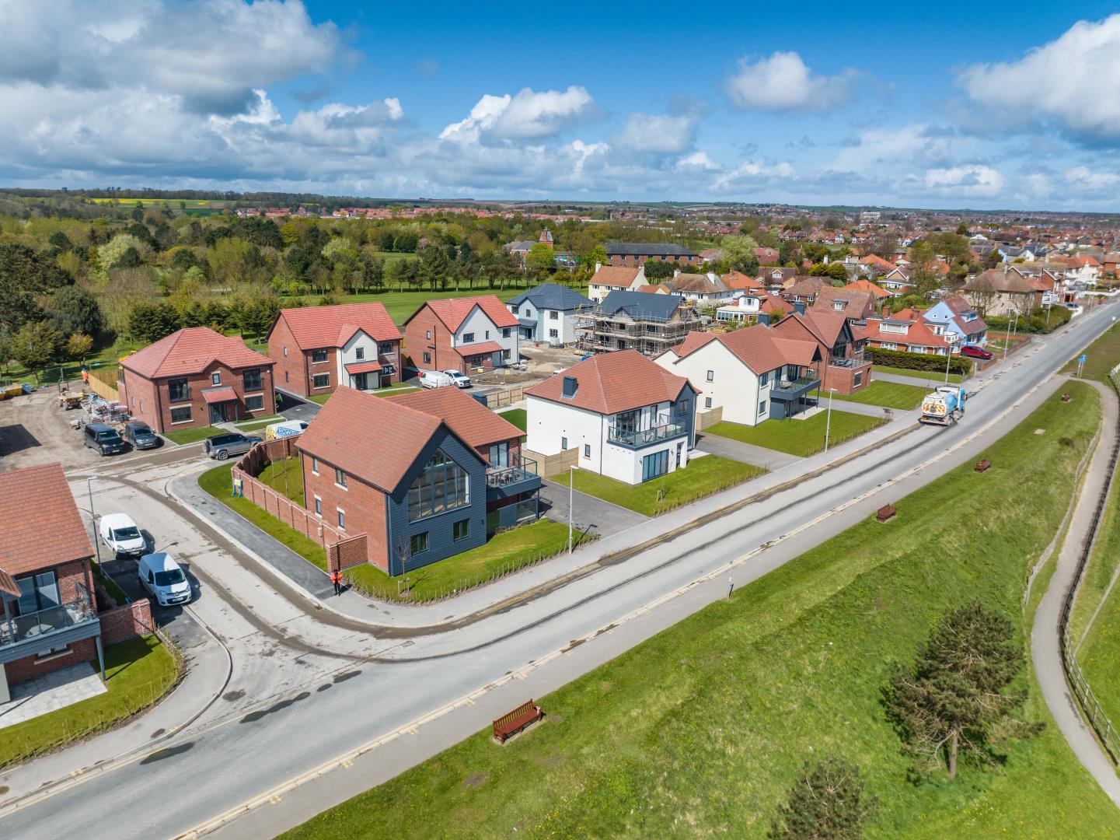
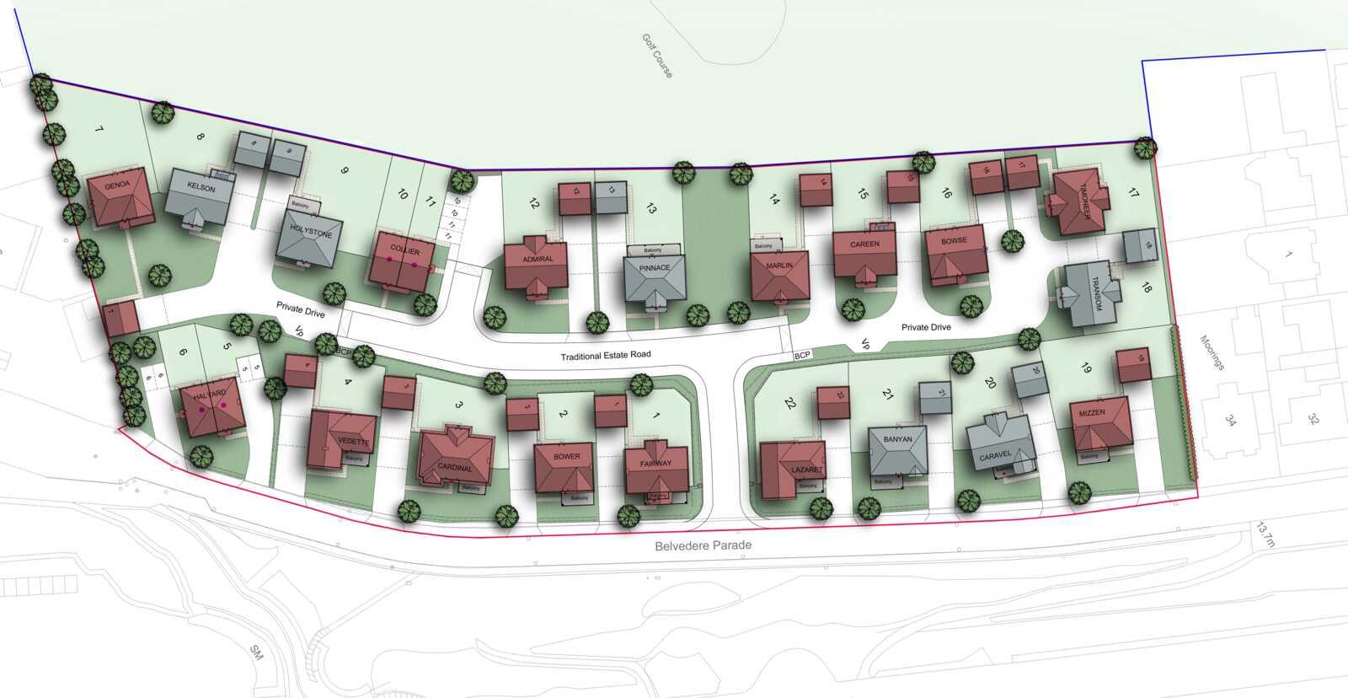
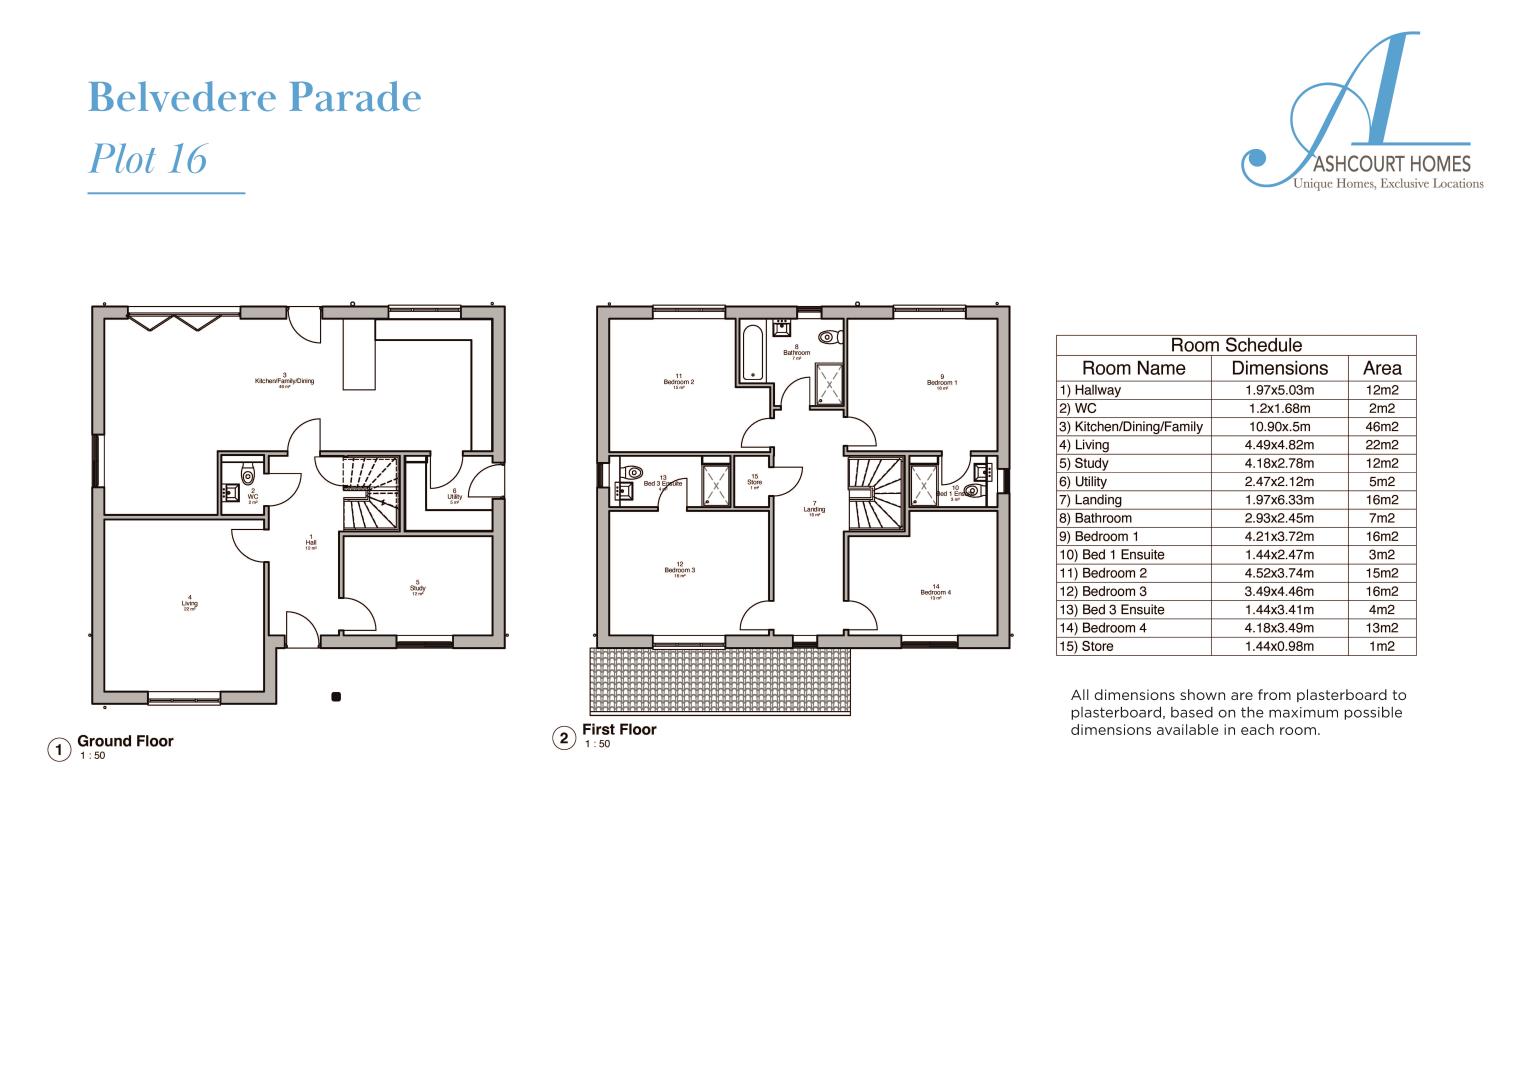
The Bowse has been carefully designed to accommodate all needs of a modern family. The open plan kitchen/dining/family area to the ground floor gives plenty of opportunities for entertaining as well as forming the central hub of the home. In addition, The Bowse boasts the modern amenities of a utility and study. To the first floor your will find four double bedrooms with ensuites to two of them.
- Open plan kitchen/dining/family area - Utility - Study - Ensuites to two bedrooms - Detached double garage
Material information
TenureFreehold
EPC Rating?
Council Tax BandNot Currently Known
Max. Broadband Speed (estimated)1000 Mbps
Mains GasNo
Mains WaterNo
Mains DrainageYes
Mains ElectricityNo
Property Reference1744
GDPRBy submitting an enquiry, you consent to your information being shared with the seller
of this property or the agent representing the property. Your details will only be used to respond to your enquiry and arrange viewings or provide further information.
Floor plans
Location
Show nearby:
Request a Viewing
Plot 16 The Bowse
Message sent.
Your message has been sent. We'll be in touch shortly.