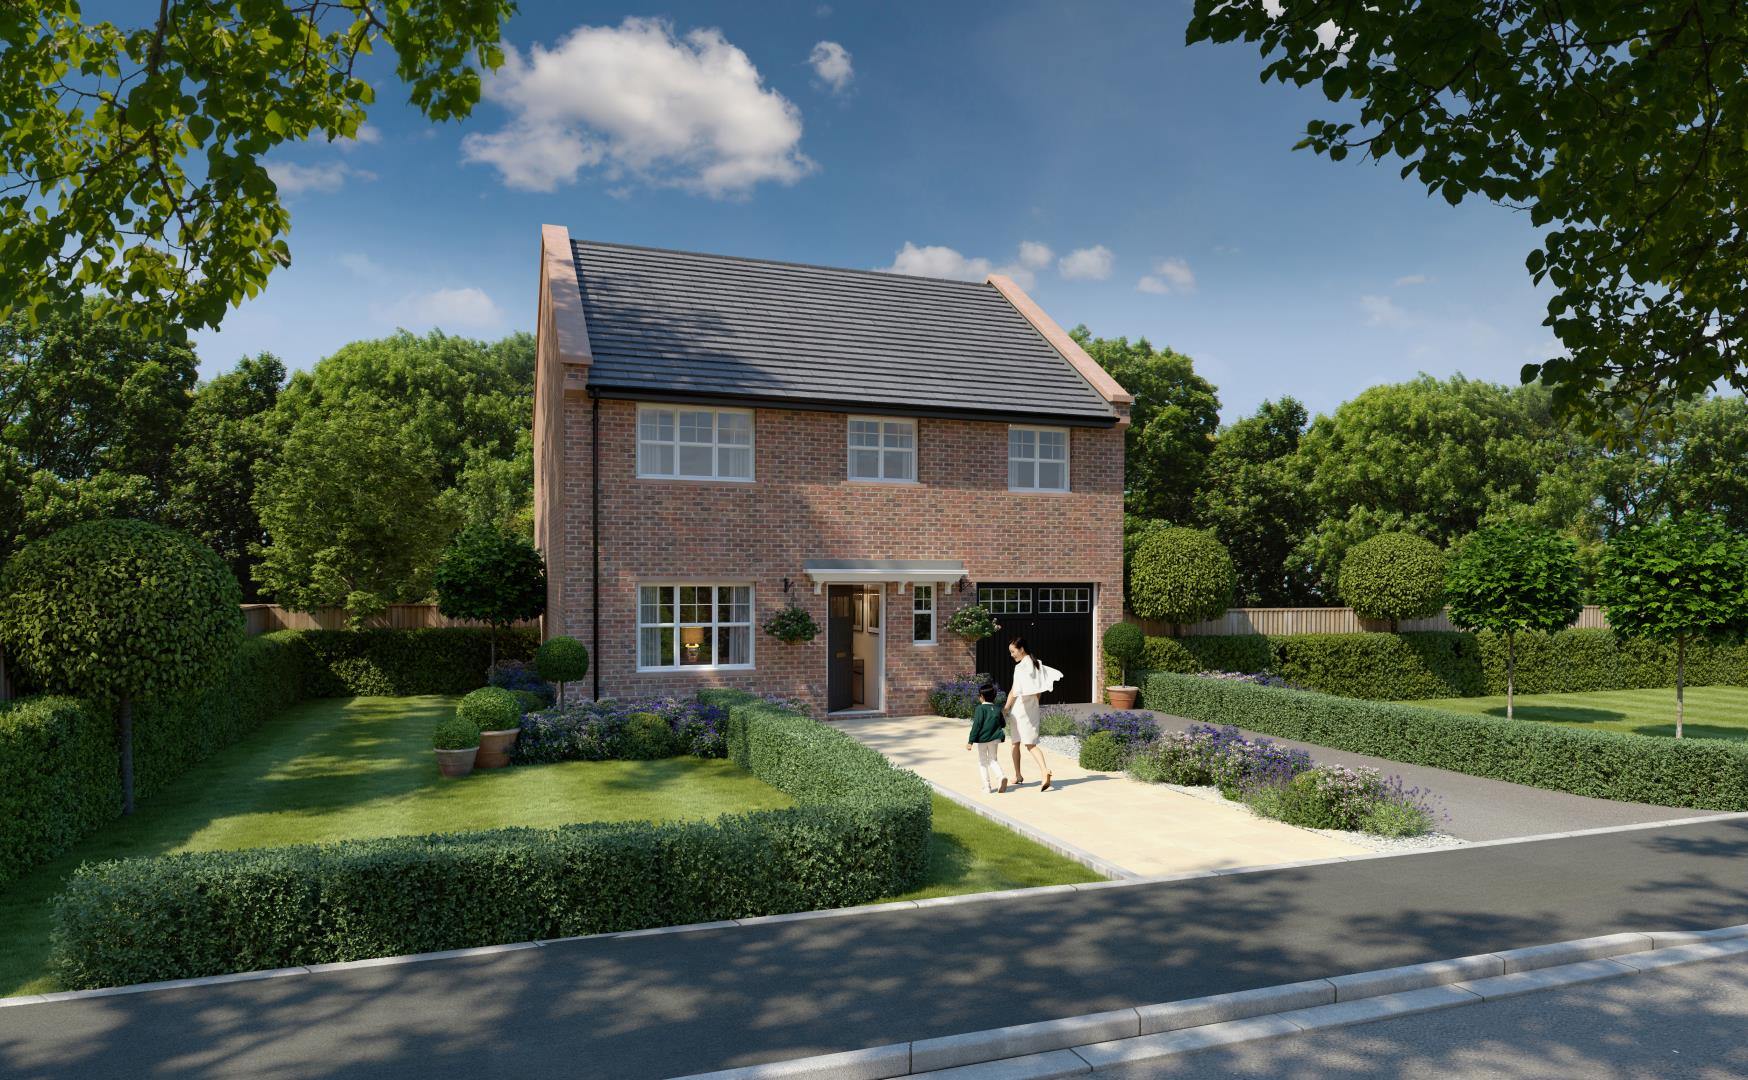
Proudly introducing our Signature Collection at Roseacre Meadows - a range of thoughtfully designed 3, 4 & 5 bedroom homes offering a premium specification throughout.
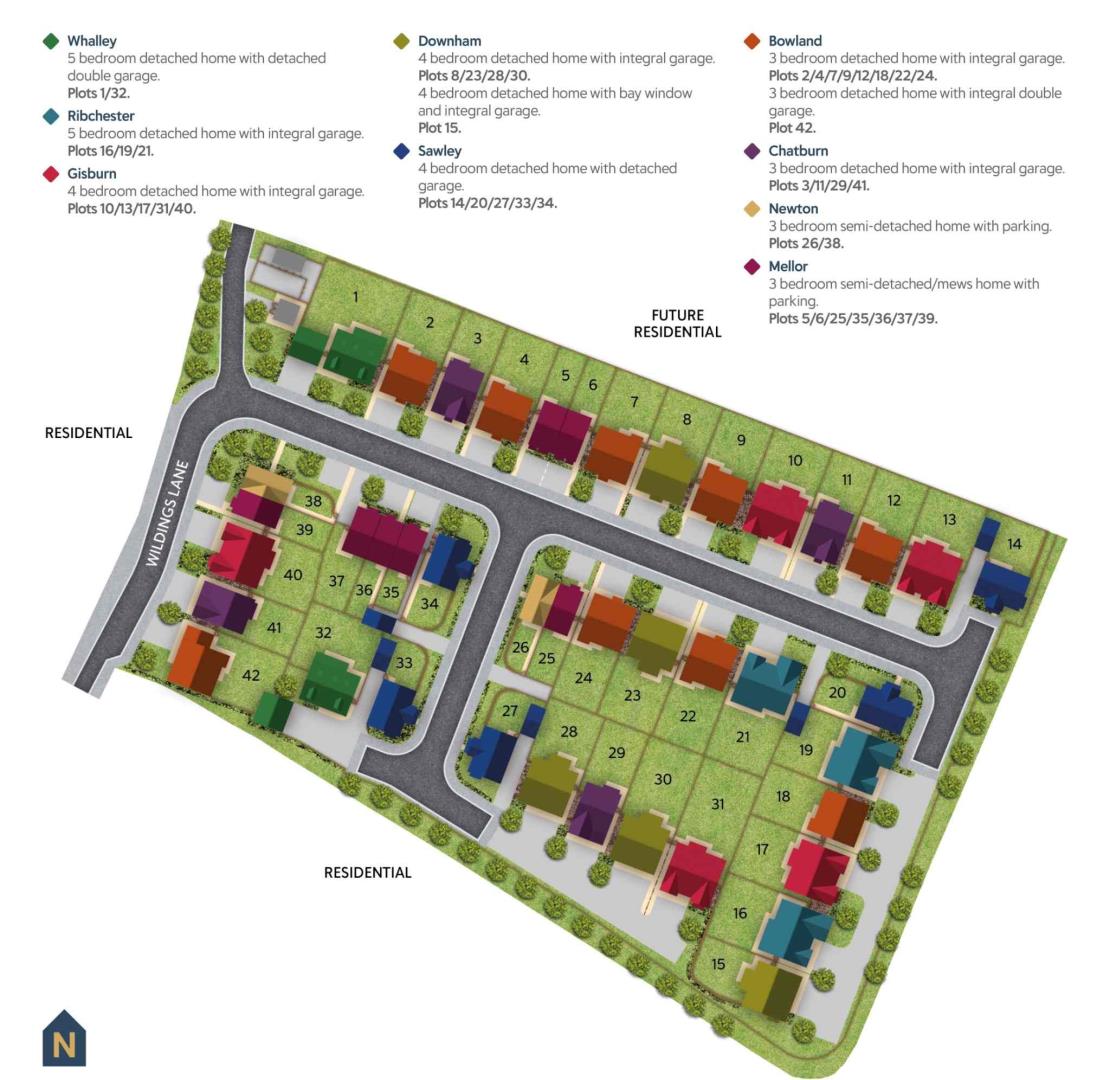
Plot 8 - Available at £459,995 (1451 Sq Ft) - House to sell? Ask about our Powermove Scheme*
Rowland Homes presents this spacious four-bedroom detached home with an integral garage at Roseacre Meadows, Lytham St Annes.
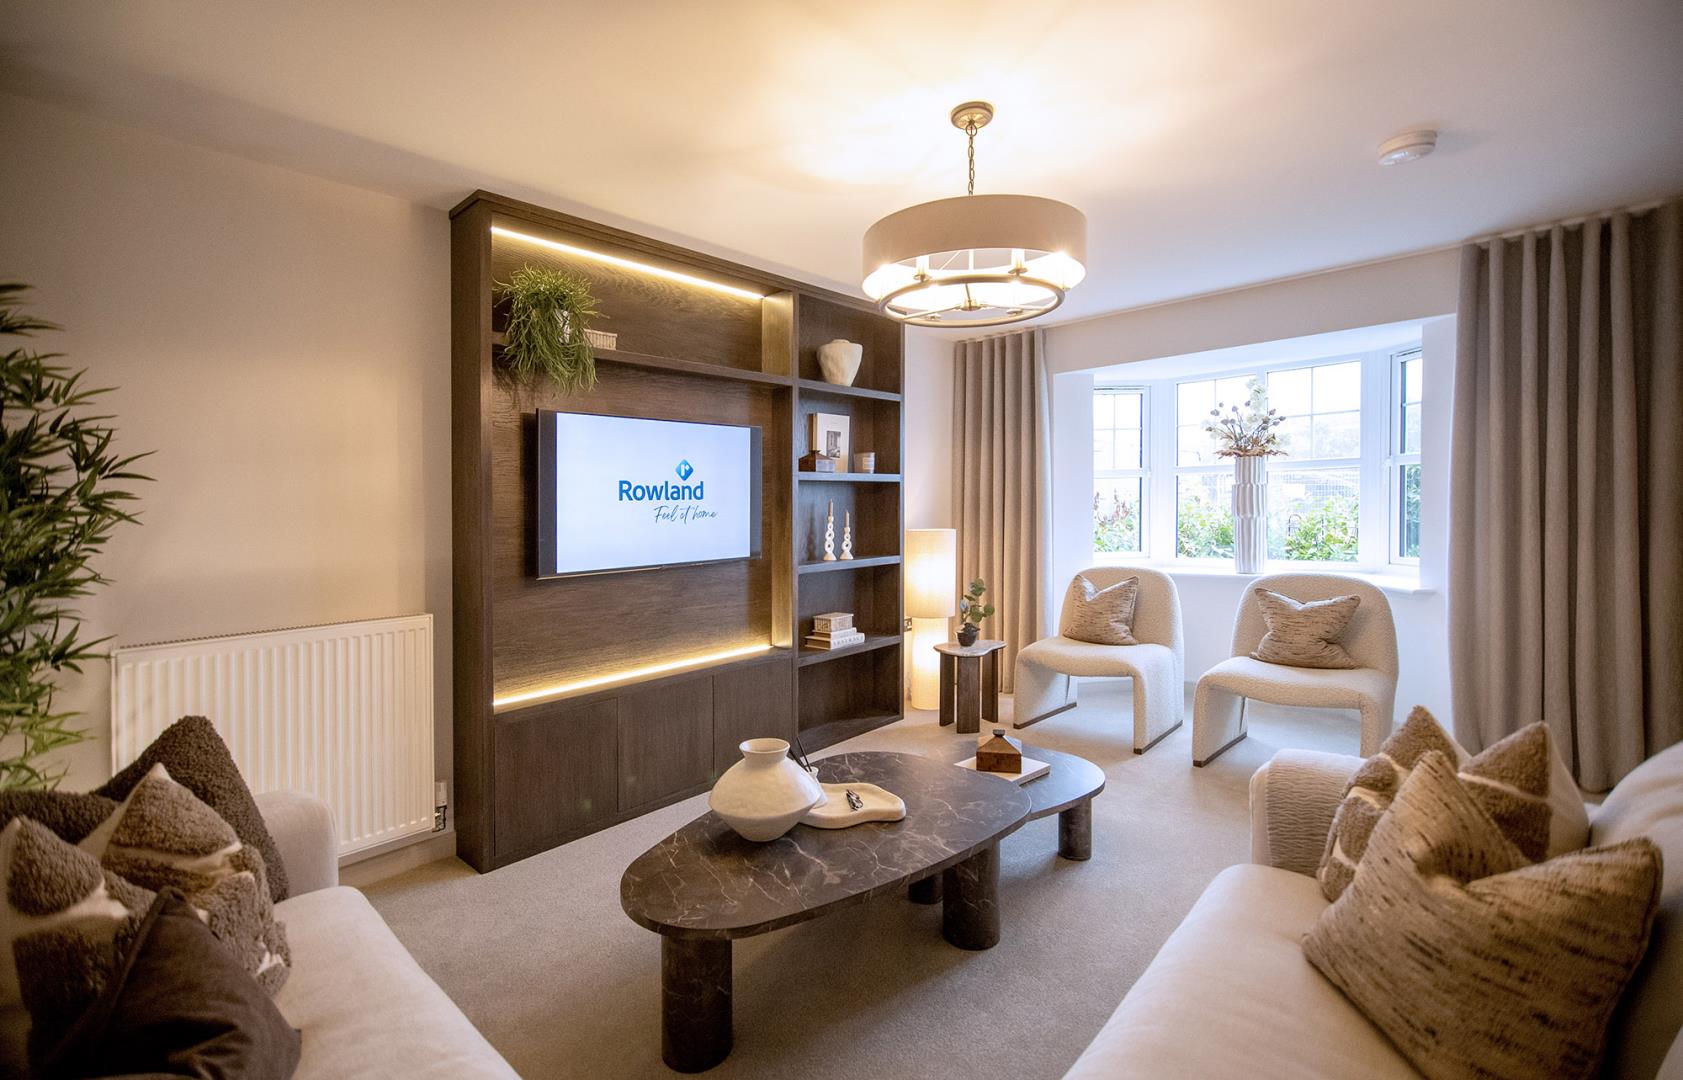
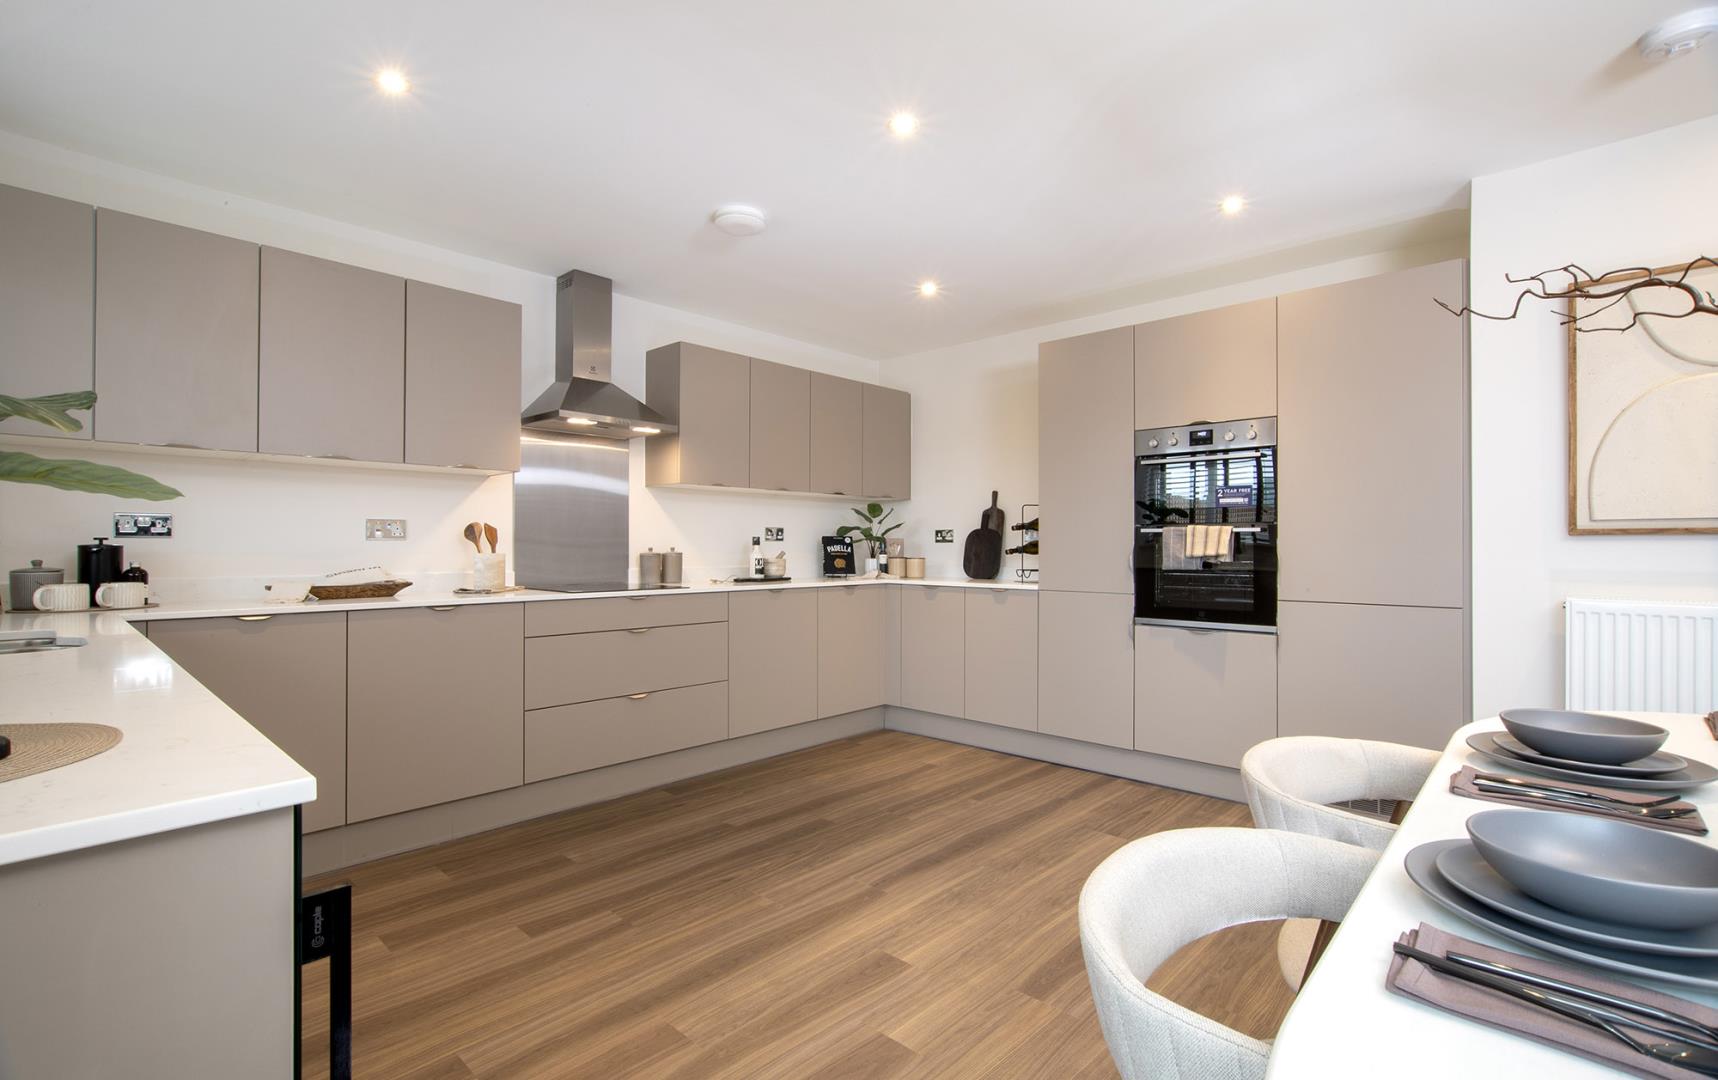
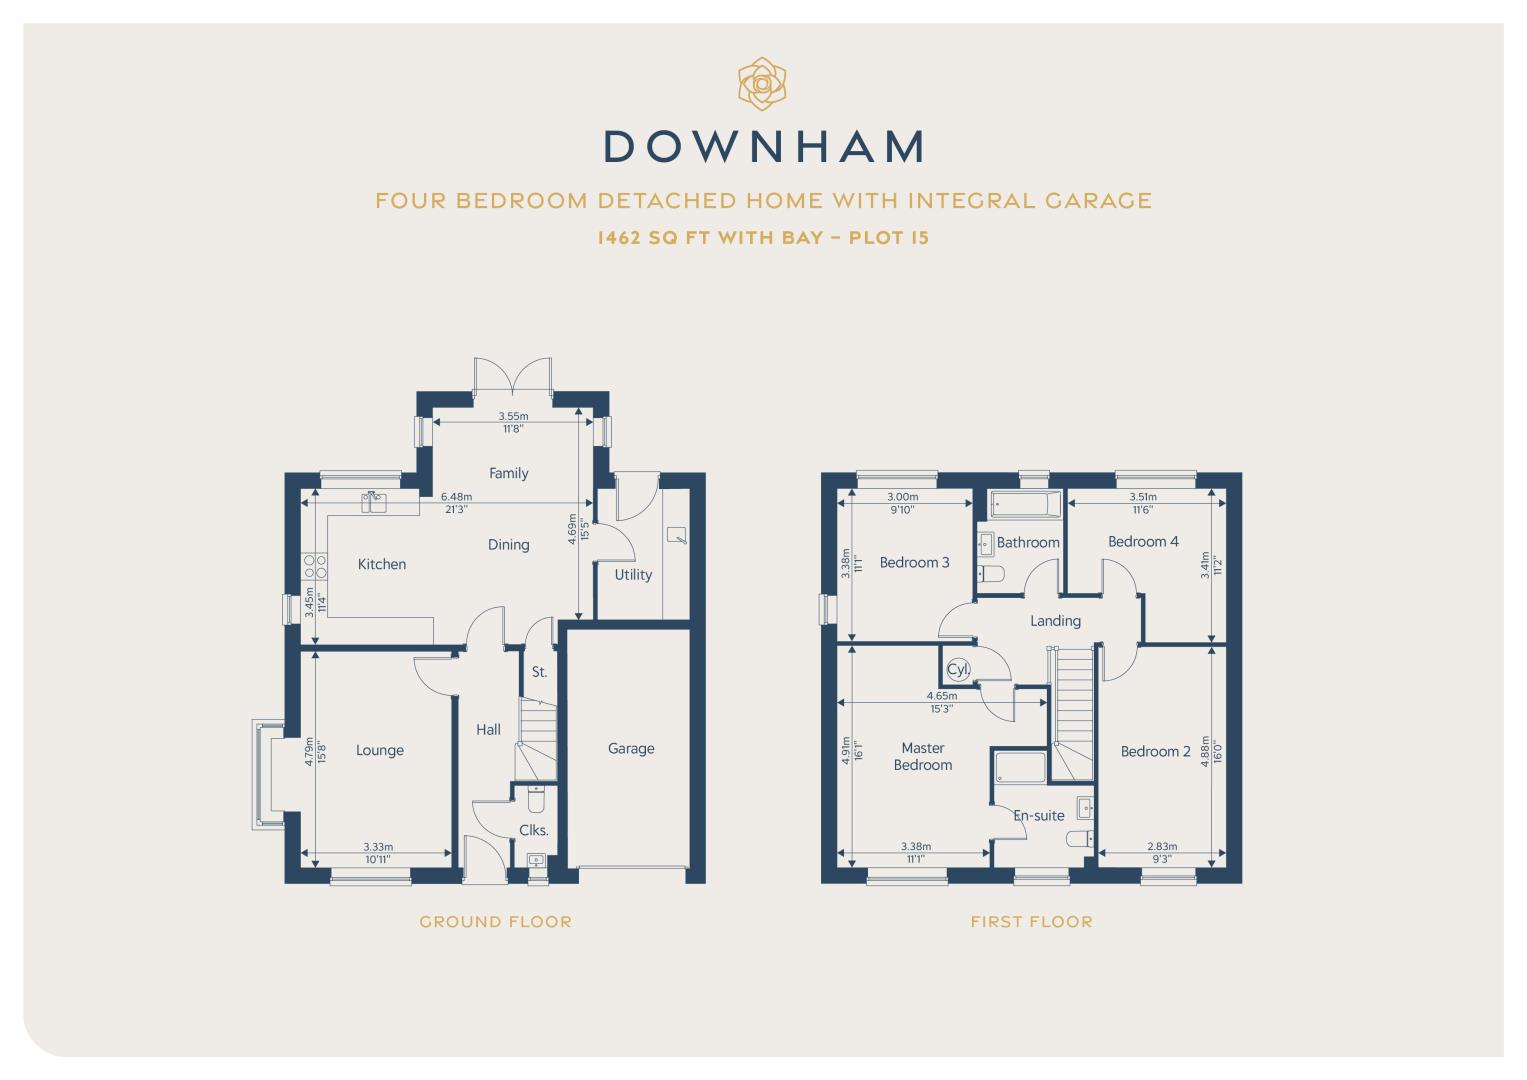
An open-plan kitchen, dining and family area forms the heart of the home, offering space to cook, entertain and spend time together. A separate lounge at the front provides a relaxing retreat, while a practical utility room and downstairs cloakroom add everyday convenience.
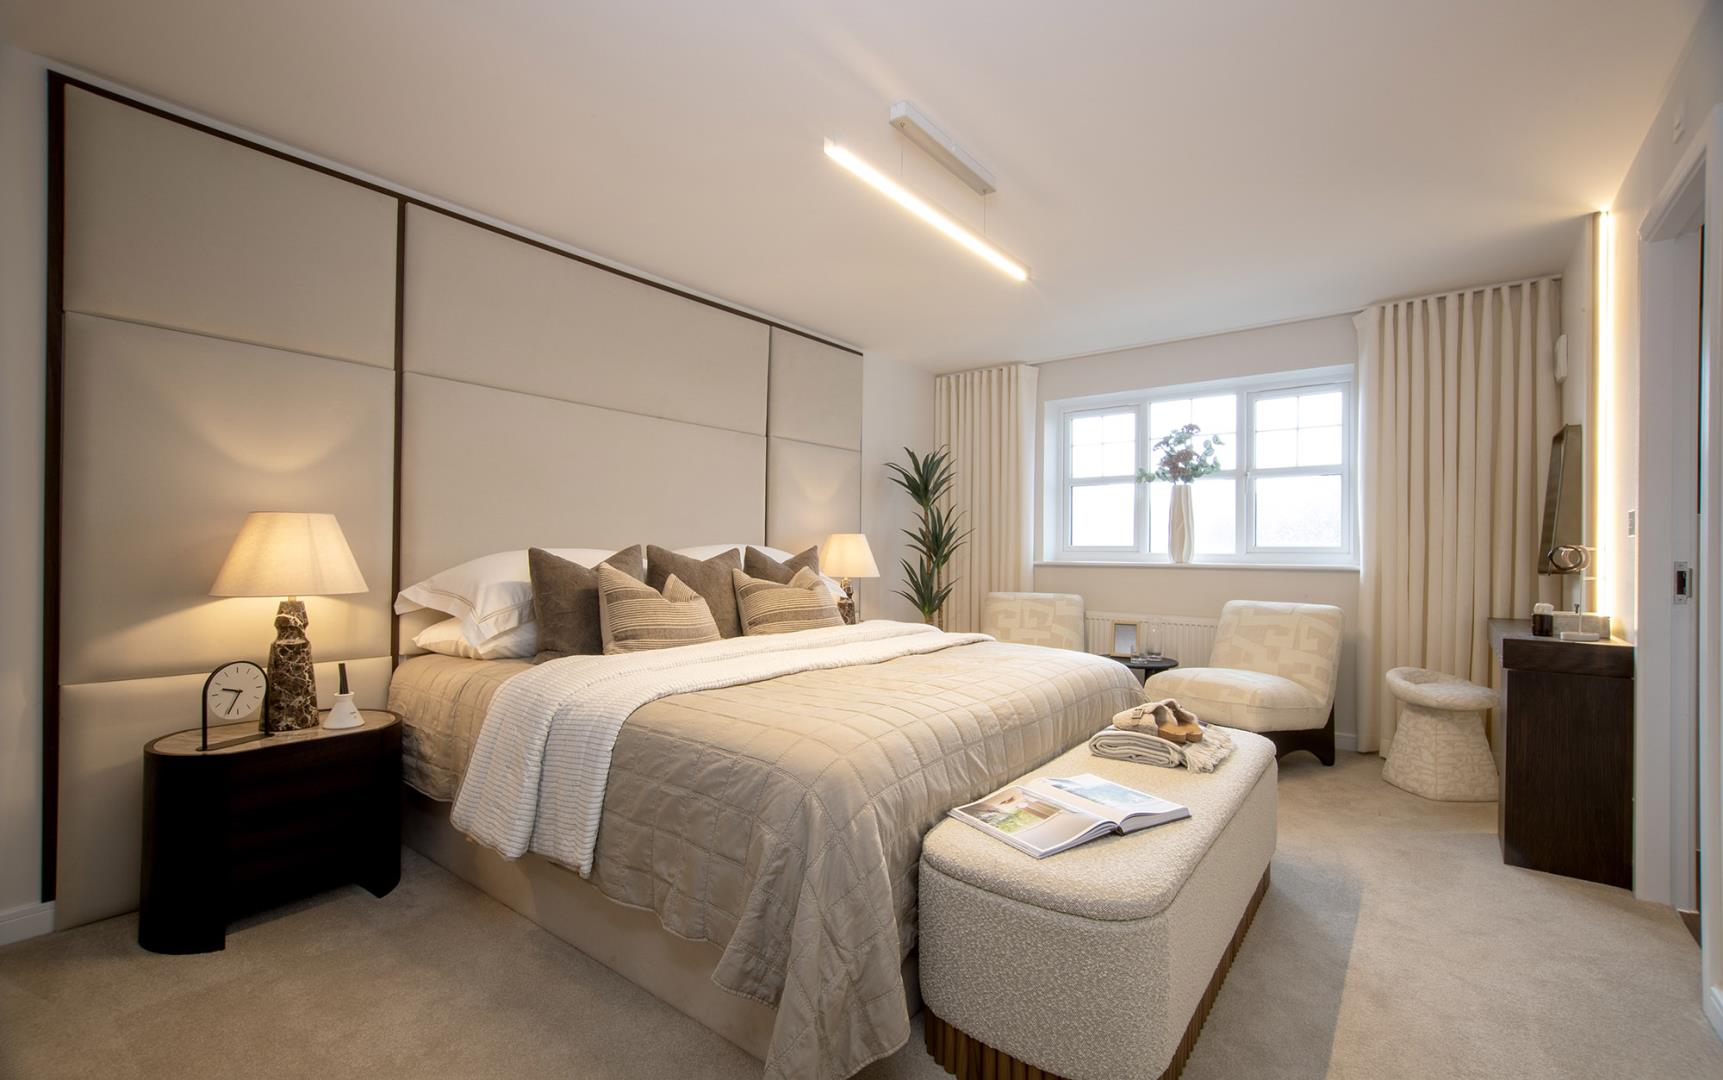
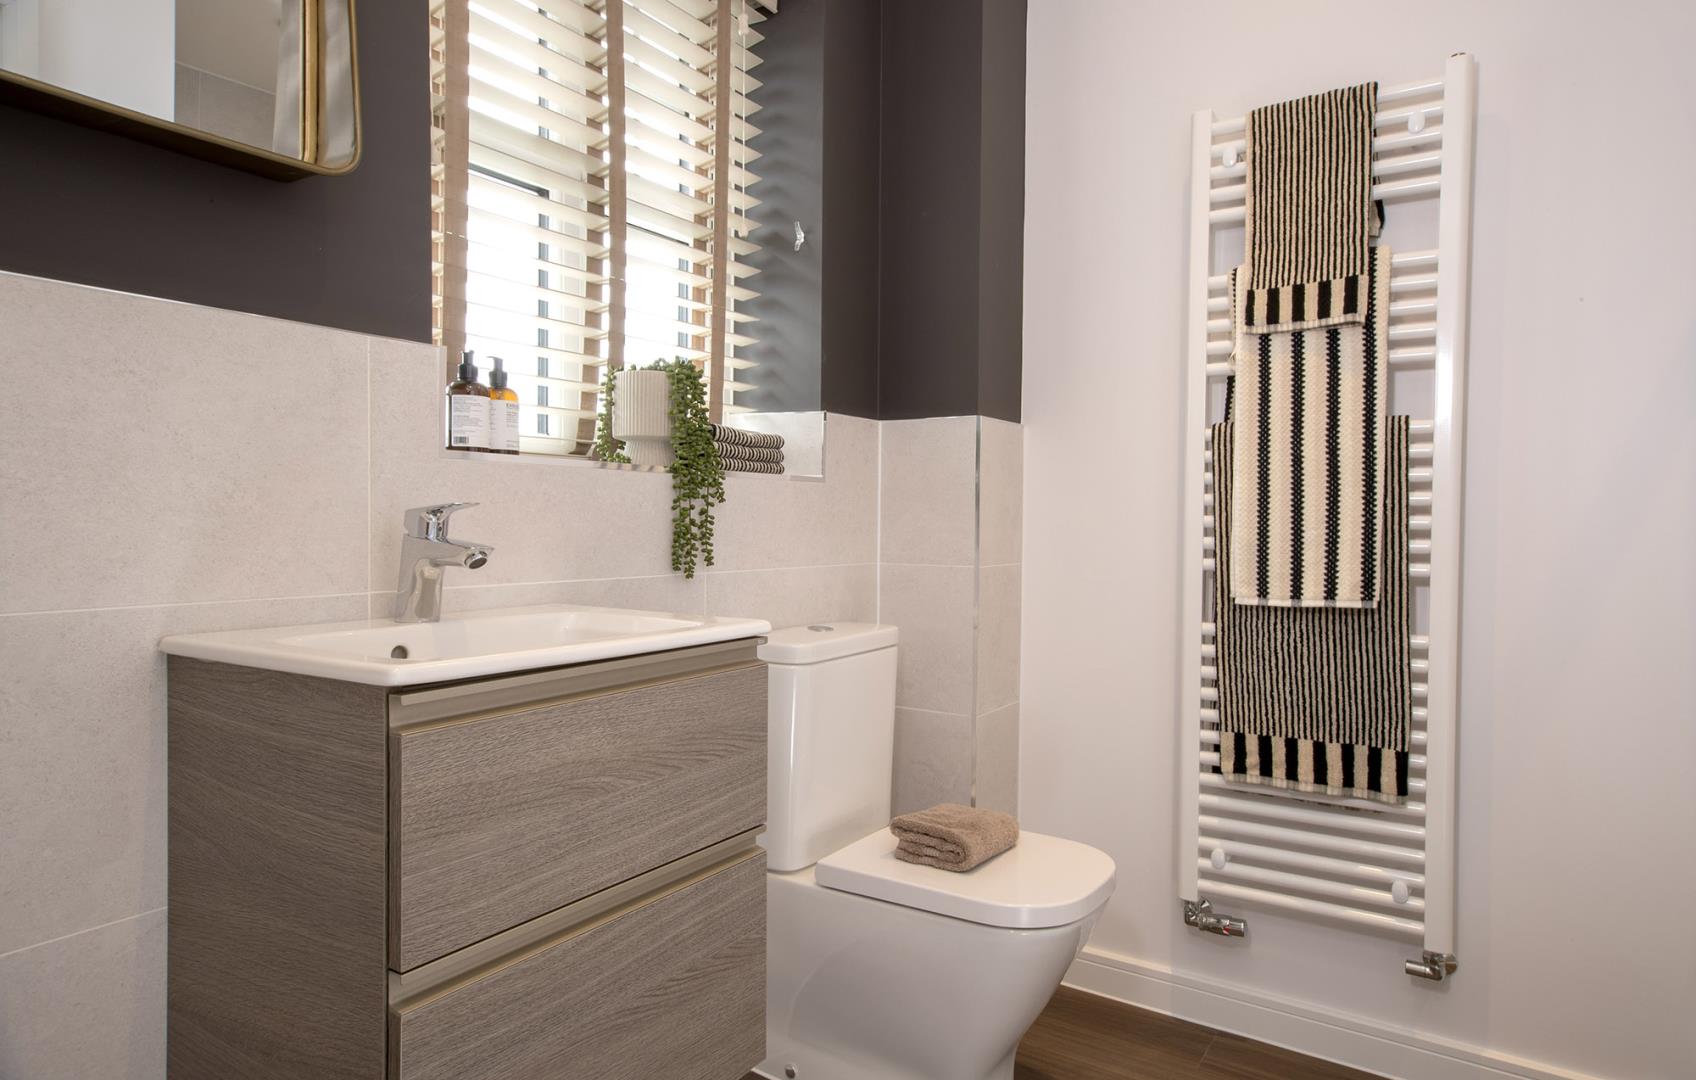
Upstairs, the master bedroom features an en-suite shower room, complemented by three further bedrooms and a contemporary family bathroom.
Part of Rowland’s Signature Collection, the specification includes quartz kitchen worktops, AEG cooking appliances, an integrated fridge freezer and dishwasher, ground-floor underfloor heating, solar panels and an electric vehicle charging point.
Visit us Roseacre Meadows, Wildings Lane, Lytham St Annes FY8 3RJ
Show Home open Monday 10:30am - 4:30pm Tuesday Closed Wednesday Closed Thursday 12pm - 5pm Friday 10.30am - 5pm Saturday 10.30am - 5.30pm Sunday 10.30am - 5.30pm
Roseacre Meadows combines coastal living with everyday convenience, offering access to sandy beaches, local shops, restaurants and schools, alongside road and rail connections.
*Available on selected plots, terms and conditions apply. Please ask Sales Executive for details. ^Source HBF 'Watt a save' report (February 2026)
Material information
TenureFreehold
Estimated EPC RatingB
Council Tax BandNot Currently Known
Internal Area1451.00 Square Feet
Mains GasNo
Mains WaterNo
Mains DrainageYes
Mains ElectricityNo
Property Reference4700
GDPRBy submitting an enquiry, you consent to your information being shared with the seller
of this property or the agent representing the property. Your details will only be used to respond to your enquiry and arrange viewings or provide further information.
Floor plans
Location
Show nearby:
Request a Viewing
Roseacre Meadows Wildings Lane
Message sent.
Your message has been sent. We'll be in touch shortly.