
Meadow Place, Clanfield is an exclusive new-build development comprising four substantial 5 bedroom detached houses of two different designs totalling 2,750 sq.ft and 2,800 sq.ft gross internal area respectively.
Each home has been meticulously designed and crafted for modern day living with large, light filled rooms and spacious interconnecting common areas.

The houses are constructed of beautiful, natural, Cotswold stone and sold with a Build Zone 10 year structural warranty. A contemporary colour palette has been adopted throughout the build.
The properties also benefit from a number of eco-friendly features including solar panels, air-source heat pump, mechanical ventilation with heat recovery (MVHR) and triple glazing.
The development is set back from the main road and approached through a newly created access on Bushey Drive, leading to separate private driveways that service each house.
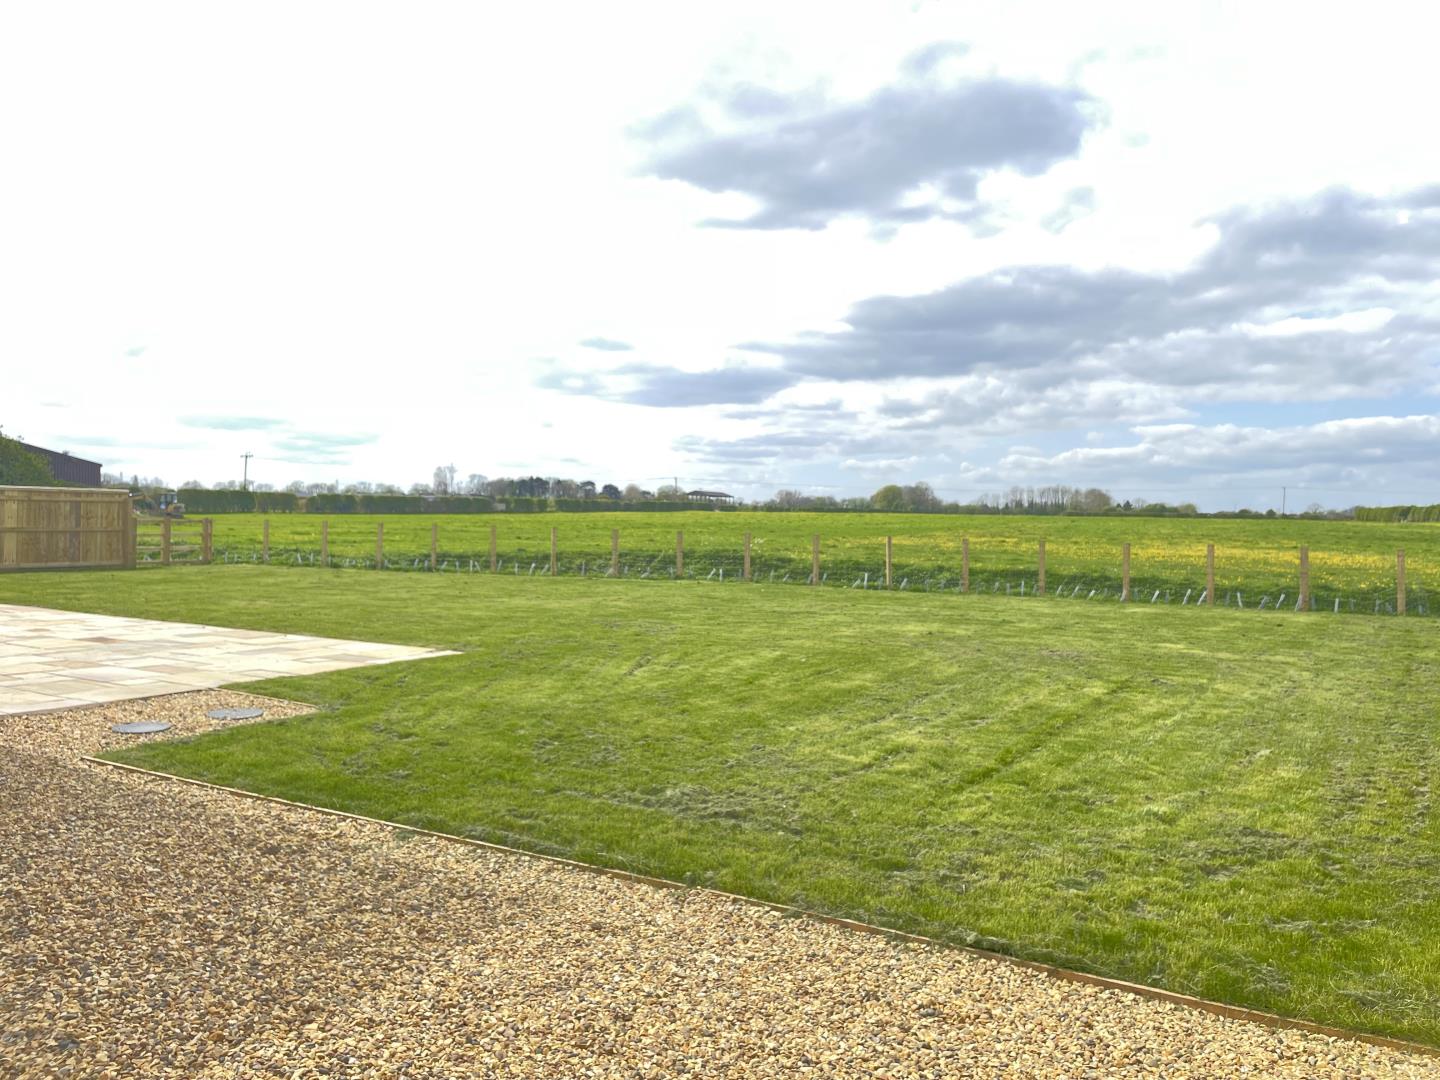
Each house is located on its own generous plot of circa 0.22 acres with landscaped front and rear gardens and a detached double garage.
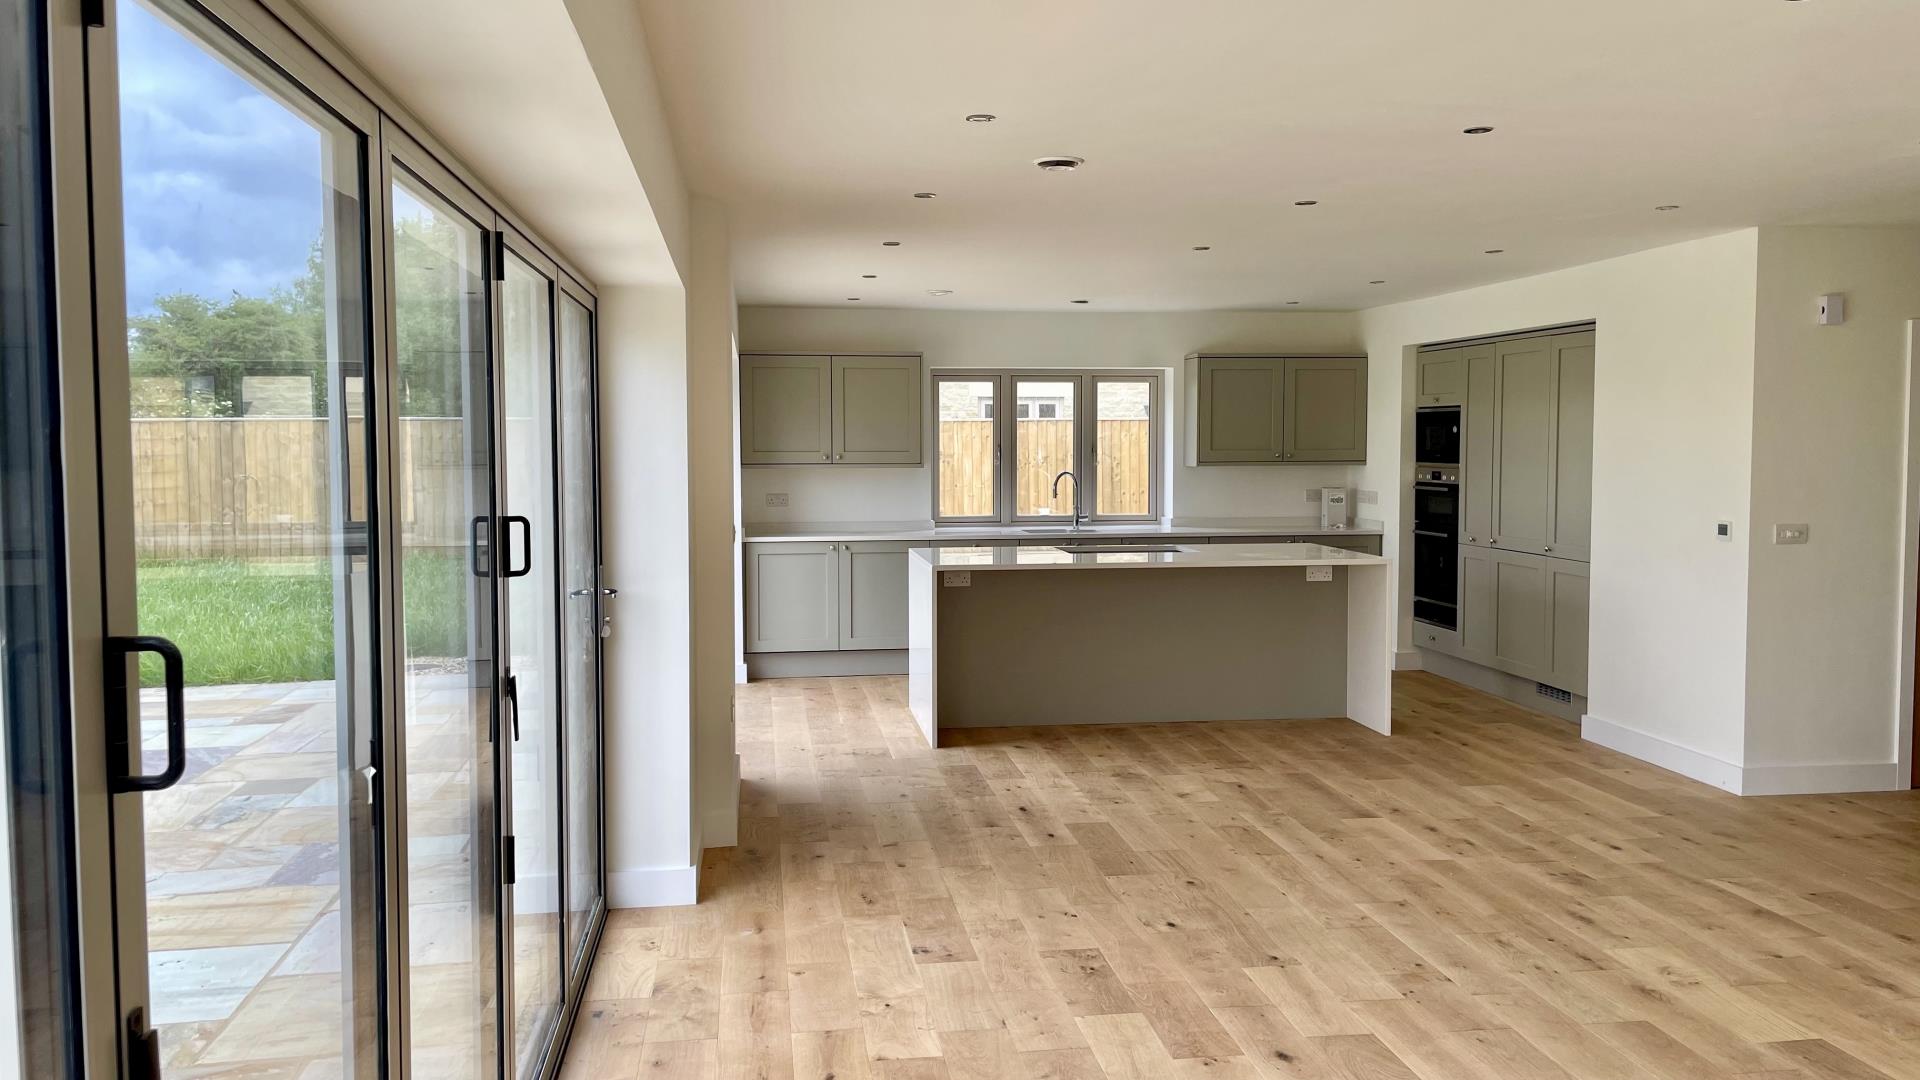
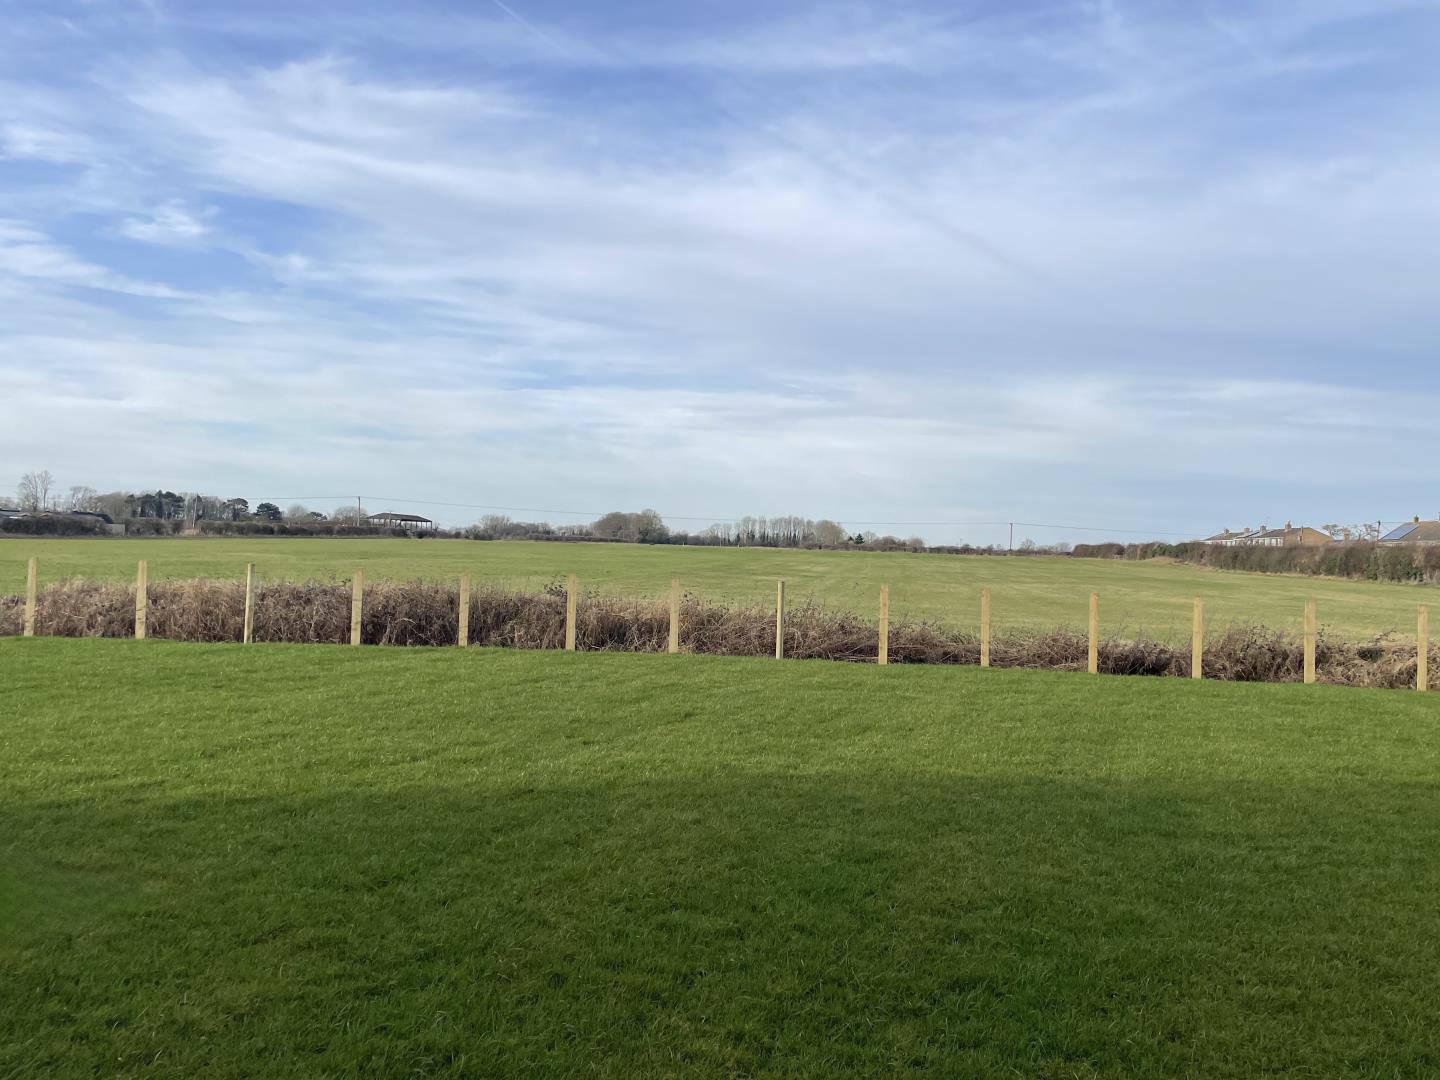
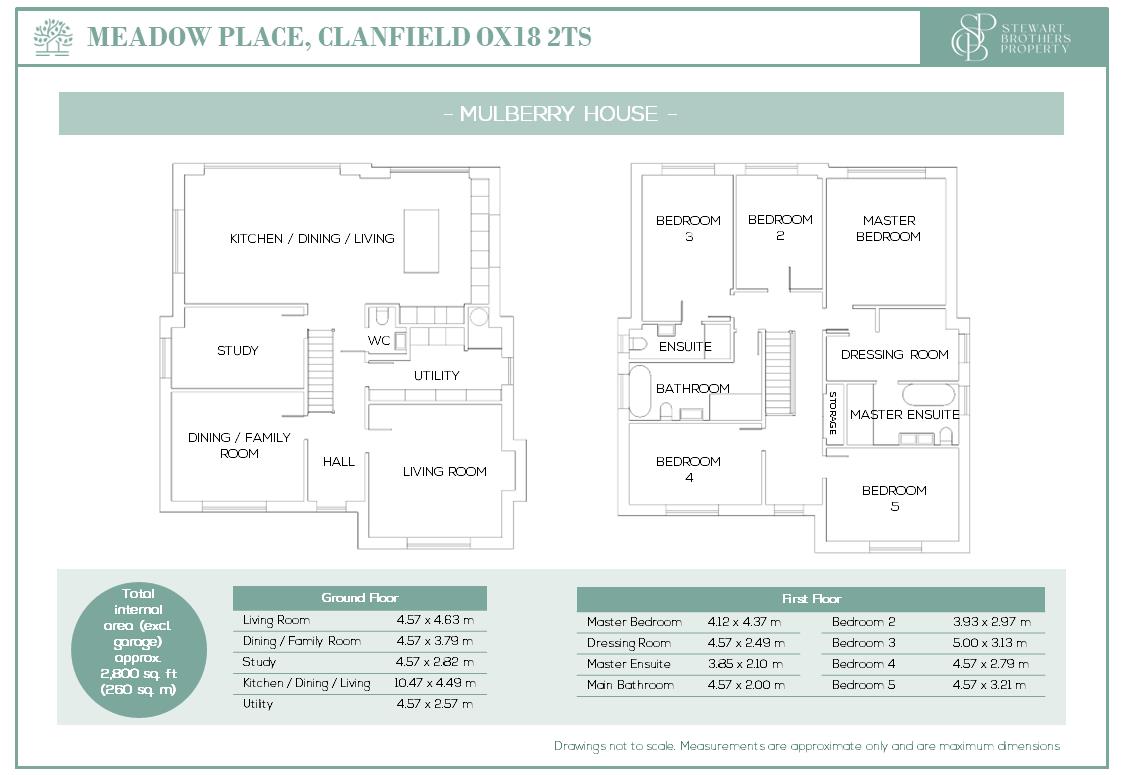
On the ground floor there is a superb light–filled open plan kitchen/dining/living room, complete with bi–fold doors onto a large patio and garden with views over open grassland beyond. There is also a separate large lounge, dining/family room, study, utility and WC/cloakroom. Smart control underfloor heating is provided throughout the ground floor.
The first floor has five large double bedrooms, including a master suite with separate dressing room and en-suite with freestanding bath and separate double shower; a further en-suite and a family bathroom.
Rooms
Hallway
Entrance hall. Porch. Staircase leading to upper floors. Underfloor heating. Wood Flooring.
Living room
Wood Flooring. Wood burner fire.
Family room/study/bedroom
Family Room. Reception Room. Wood Flooring.
Study
Utility room
Fitted with a matching range of base & eye level units. Wood Flooring. Underfloor heating. Space and plumbing for washing machine.
Open plan kitchen / living room
Fitted with a matching range of base & eye level units. Including matching breakfast bar. Open Plan Living . Fully fitted kitchen. Underfloor heating.
Family Bathroom. Free standing bath. Walk-in shower.
Material information
TenureFreehold
EPC Rating?
Council Tax BandG
Council Tax Rate (Standard)£3,680
Max. Broadband Speed (estimated)51 Mbps
Mains GasNo
Mains WaterYes
Mains DrainageYes
Mains ElectricityYes
Property Reference1558
GDPRBy submitting an enquiry, you consent to your information being shared with the seller
of this property or the agent representing the property. Your details will only be used to respond to your enquiry and arrange viewings or provide further information.
Floor plan
Location
Show nearby:
Request a Viewing
The Willows Meadow Place
Message sent.
Your message has been sent. We'll be in touch shortly.