Agreed are delighted to offer for sale a Georgian five bedroom detached house situated in the commuter town of Cotswolds. The property is close to the Village Pub. Offering three reception rooms and three bathrooms, the property benefits from having gas central heating combined with electric heating and is partially double glazed. The accommodation comprises cloakroom, hallway, kitchen, utility room, dining room, living room one, living room two, other indoor room, bedroom one, bathroom one, bedroom two, bedroom three, bedroom four, bedroom five and bathroom two. Outside is a small landscaped grounds and gardens. The property has parking for eight cars via the multi car garage and the driveway. Viewing in person is highly advised.
Rooms
Cloakroom
Toilet. Washbasin with mixer tap. Fitted wardrobes. Storage. Cornicing to ceiling. Windows to side. Wood Flooring. Spot lights. Entrance door. Herringbone Parquet floor.
Hallway
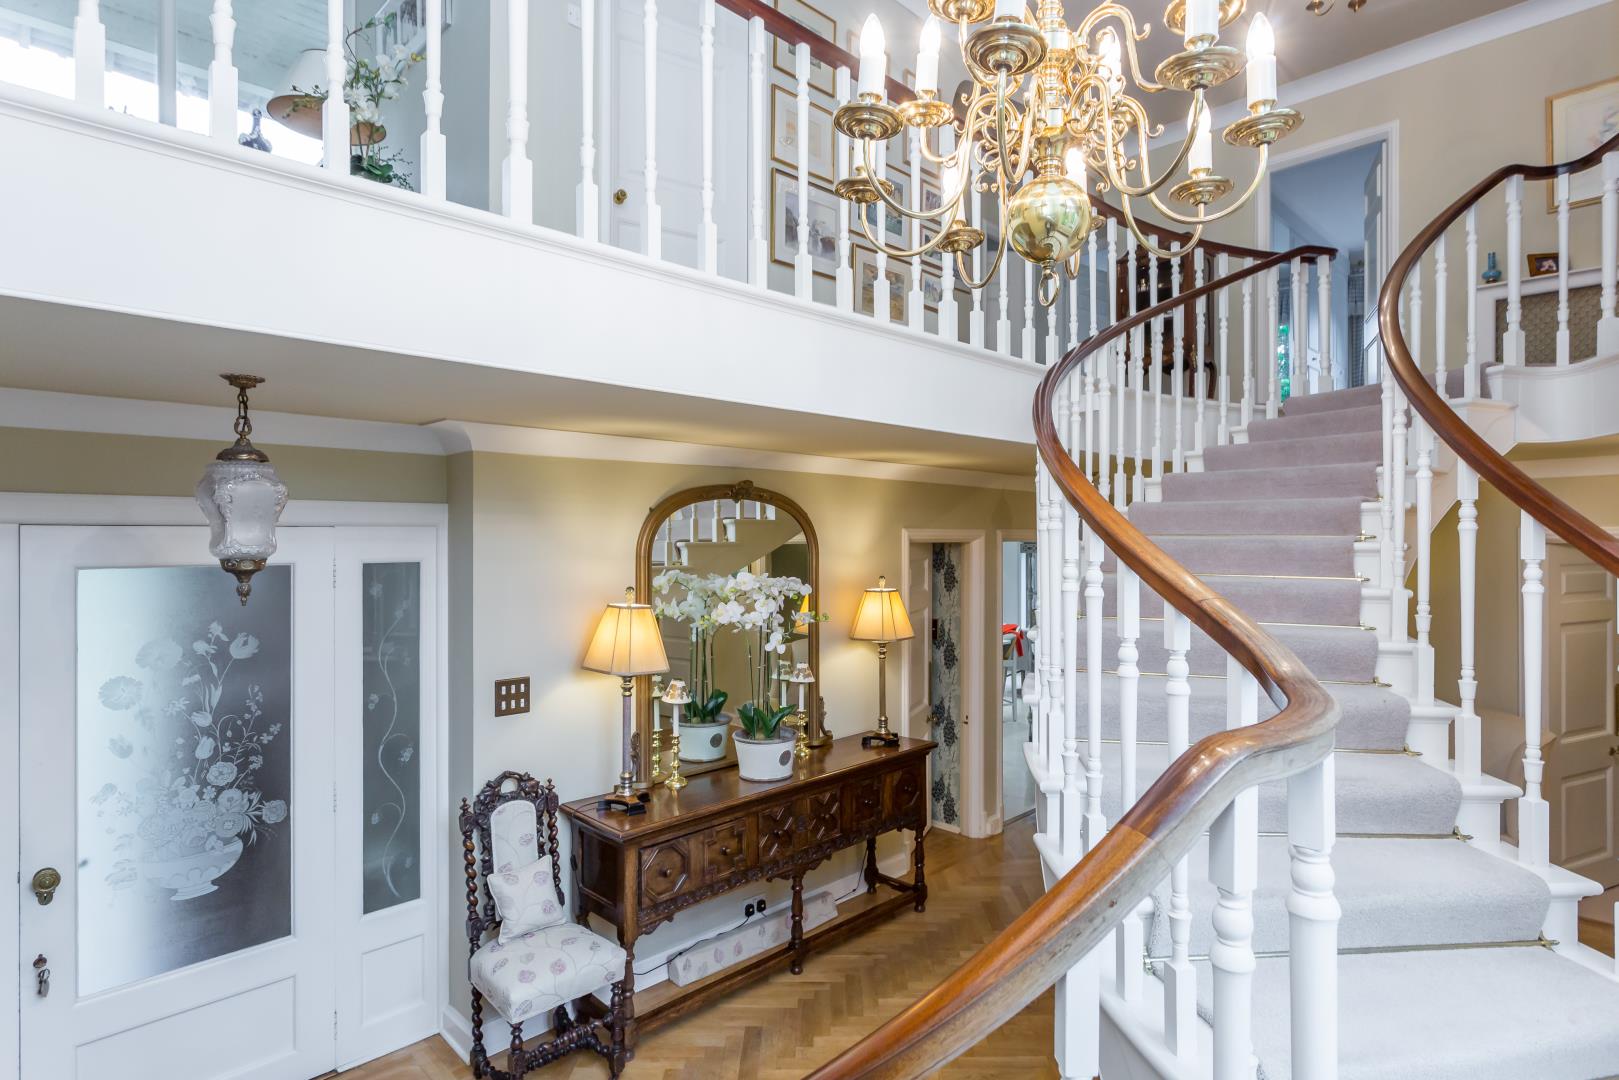
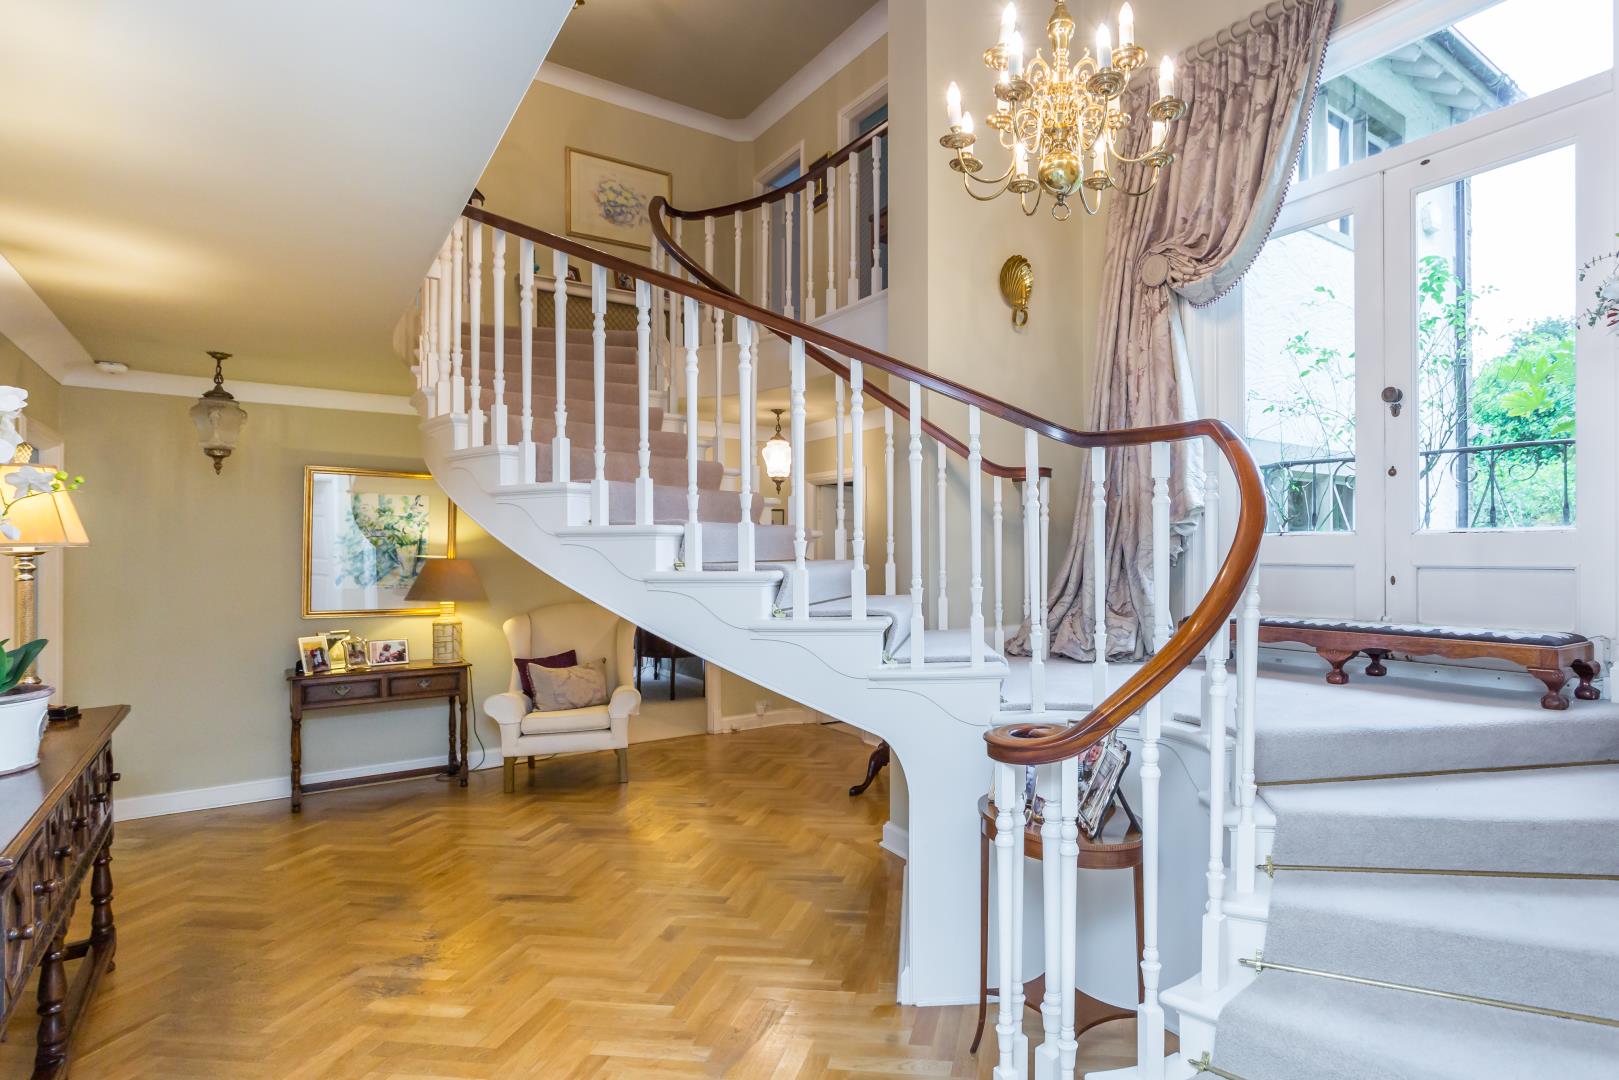
Wood Flooring. Wall lights. French door. Door to garden. Coving to ceiling. Hall. Galleried landing. Spacious. Herringbone Parquet floor.
Kitchen
Fitted with a matching range of base & eye level units. Including matching island unit. Appliances are Integrated. Counter tops - Marble. Dining area. Dishwasher. Extractor hood Overhead. Fully fitted kitchen. Hob - Induction. Spacious. Underfloor heating. Storage. Shelving. Recently Modernised. Coving to ceiling. French door. Door to garden. Windows to side. Windows to rear. Windows to front. Gas fireplace. TV aerial point. Telephone socket. Recessed spot lights. Low voltage lighting. Back door. Entrance door. Appliances by Neff. Appliances by Miele. Breakfast area. Irregular shaped room. Kitchen/Breakfast Room. Limestone flooring. Dimmer controlled lights.
Utility room
Fitted with a matching range of base & eye level units. Counter tops - Marble effect. Separate toilet. Washbasin. Store. Storage. Shelving. Entrance door. Windows to side. Recently Modernised. Pendant lights.
Dining room
Dining area. Spacious. Cornicing to ceiling. Moulded ceiling. Door to garden. Window with window seat. Bay window. Feature fireplace. Fitted carpet. Wall lights.
Living room One
Snug. Family Room. Fitted bookcase. Coving to ceiling. French door. Entrance door. Door to garden. Windows to side. Windows to rear. Windows to front. Gas fireplace. Stone built open fire. Fitted carpet. Recessed spot lights.
Living room Two
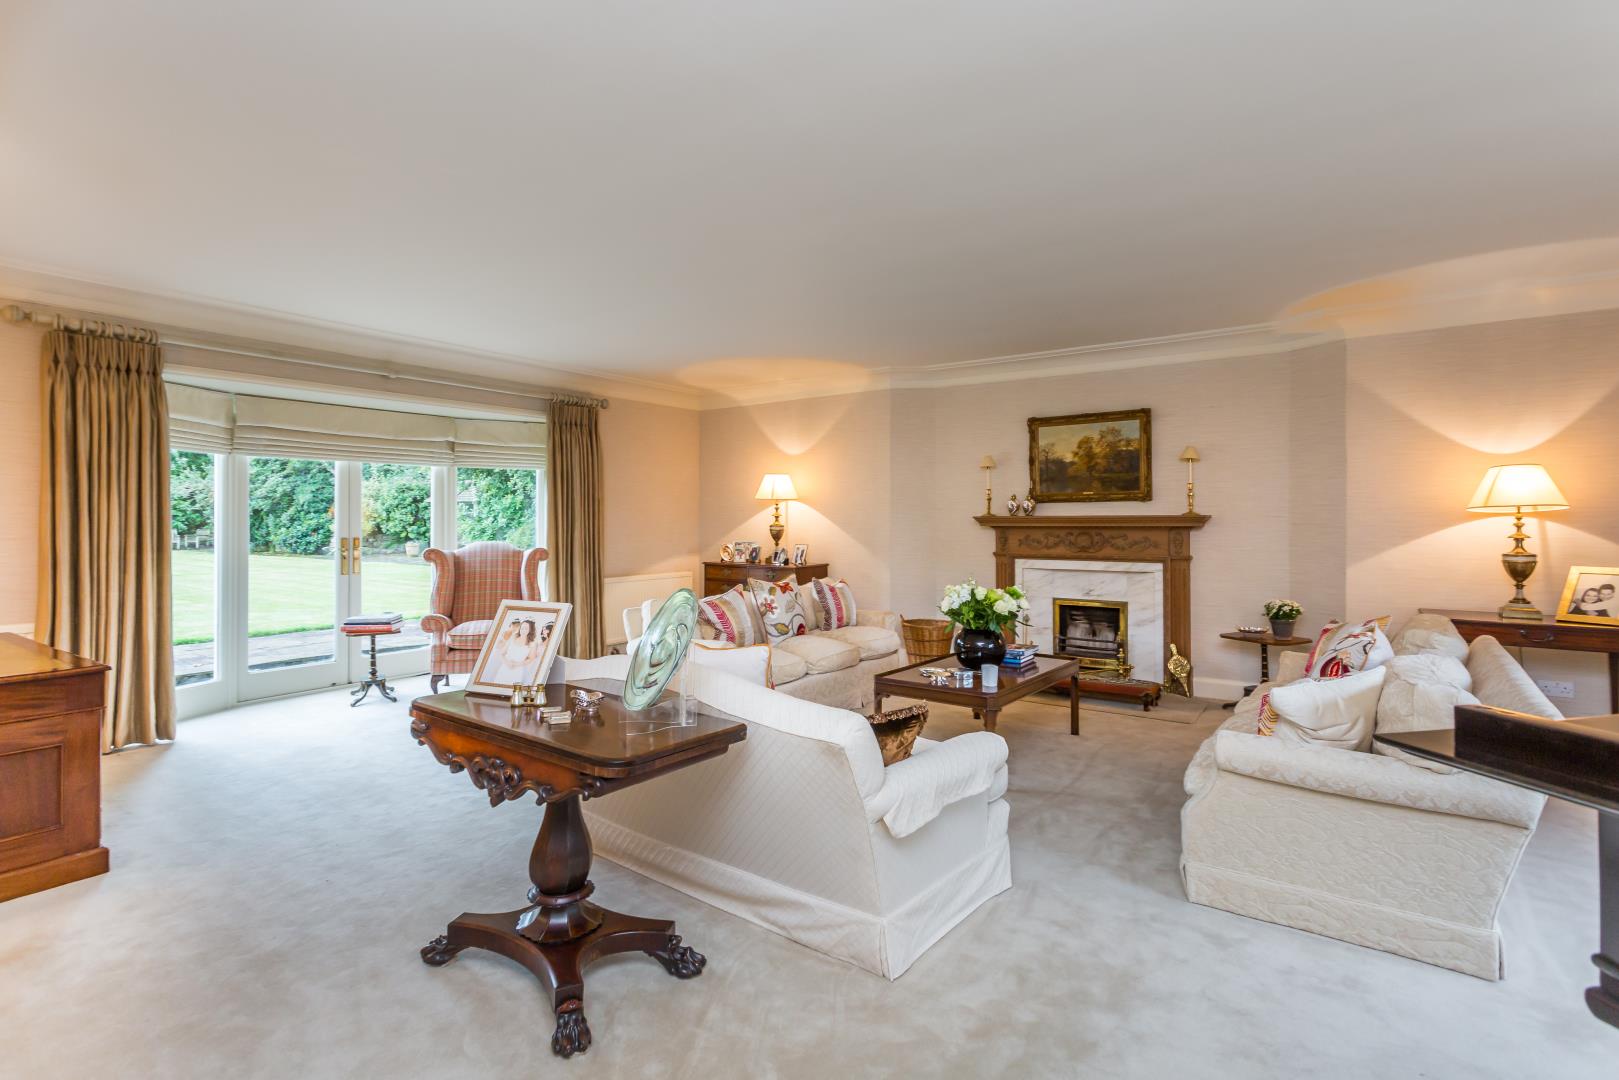
Sitting Room. Spacious. Coving to ceiling. French door. Door to garden. Windows to front. Windows to rear. Feature fireplace. Fitted carpet. Recessed spot lights. Low voltage lighting. Dimmer controlled lights.
Master Bedroom. Dressing Room. En-suite. Walk-in wardrobe. Spacious. Fitted wardrobes. Coving to ceiling. Entrance door. Windows to side. Fitted carpet. TV aerial point. Telephone socket. Spot lights. Low voltage lighting.
Bathroom One
En-suite. Fitted with a three piece suite. Free standing bath. Heated towel rail. His & Her's washbasin. Rain fall shower. Shaver point. Toilet. Spacious. Underfloor heating. Coving to ceiling. Entrance door. Windows to rear. Limestone flooring. Recessed spot lights. Low voltage lighting.
Bedroom Two
Sink. Double Bedroom. Spacious. Fitted wardrobes. Coving to ceiling. Entrance door. Windows to side. Windows to front. Feature fireplace. Decorative fireplace. Fitted carpet. TV aerial point. Pendant lights.
Bedroom Three
Double Bedroom. Spacious. Fitted wardrobes. Coving to ceiling. Entrance door. Windows to side. Fitted carpet. TV aerial point. Recessed spot lights. Low voltage lighting.
Bedroom Four
Double Bedroom. Spacious. Fitted wardrobes. Coving to ceiling. Entrance door. Windows to side. Fitted carpet. Recessed spot lights. Low voltage lighting.
Bedroom Five
Double Bedroom. Study. Coving to ceiling. Entrance door. Windows to side. Windows to rear. Picture window. Fitted carpet. Pendant lights.
Bathroom Two
Fitted with a three piece suite. Heated towel rail. His & Her's washbasin. Extractor fan. Bathtub. Family Bathroom. Shaver point. Shower cubicle. Separate WC. Spacious. Storage. Coving to ceiling. Entrance door. Windows to rear. Small window. Picture window. Limestone flooring. Recessed spot lights. Low voltage lighting.
Material information
TenureFreehold
EPC RatingE
Council Tax BandG
Council Tax Rate (Standard)£3,219
Max. Broadband Speed (estimated)24 Mbps
Mains GasYes
Mains WaterYes
Mains DrainageYes
Mains ElectricityYes
Property Reference122
GDPRBy submitting an enquiry, you consent to your information being shared with the seller
of this property or the agent representing the property. Your details will only be used to respond to your enquiry and arrange viewings or provide further information.
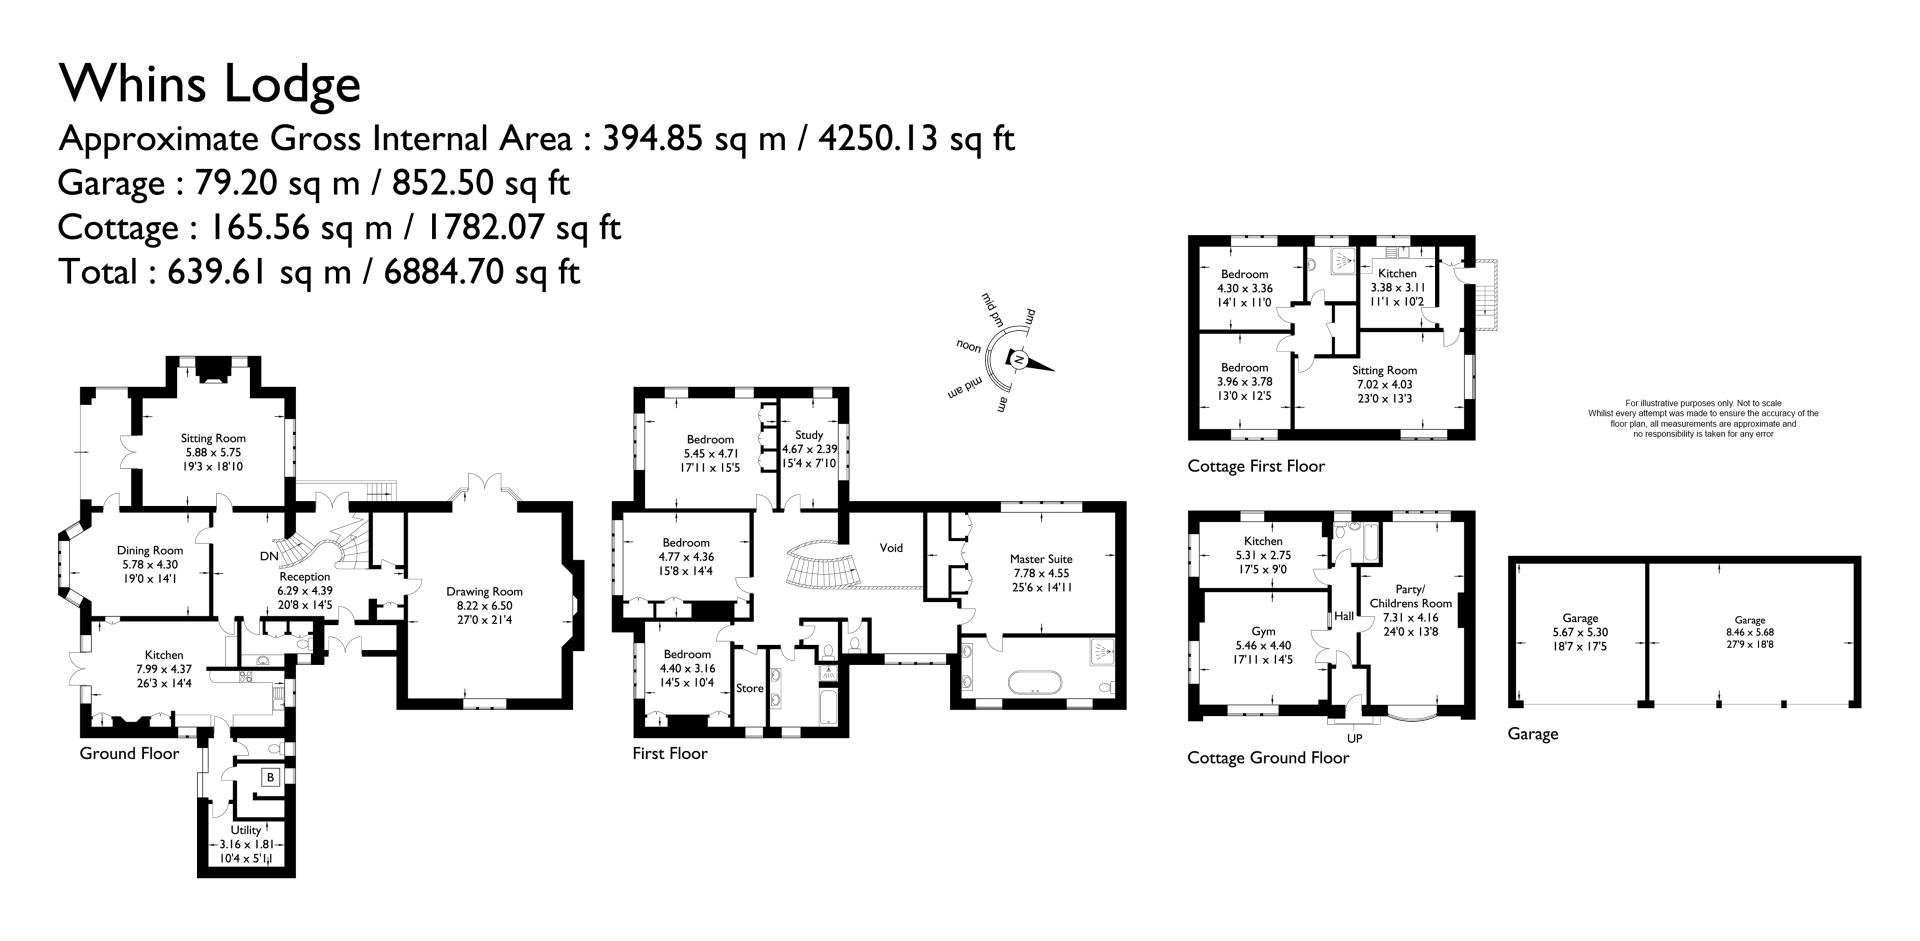
Floor plan
Location
Show nearby:
Request a Viewing
Whins Lodge Whins Lane
Message sent.
Your message has been sent. We'll be in touch shortly.