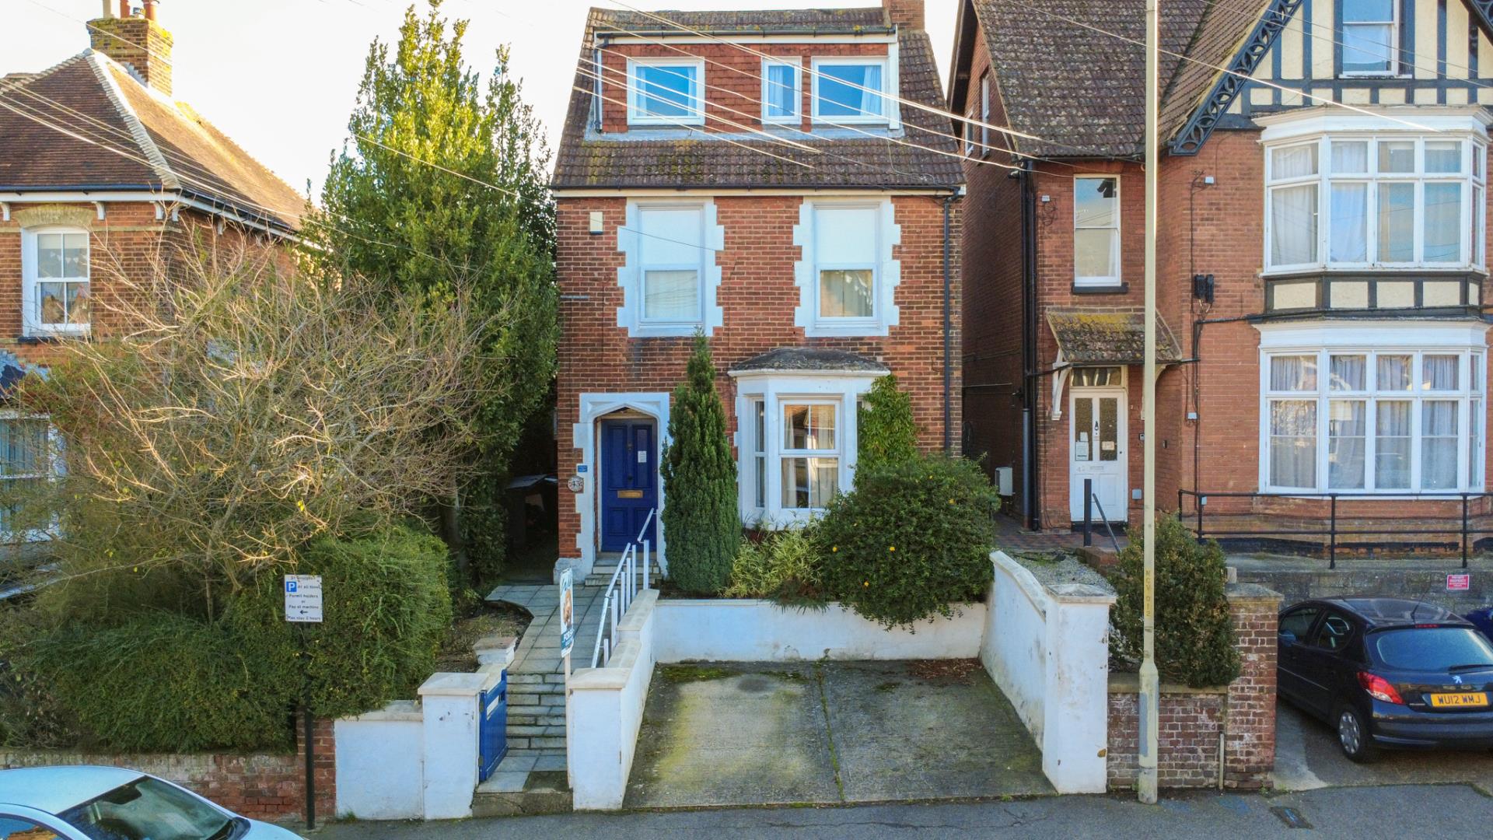
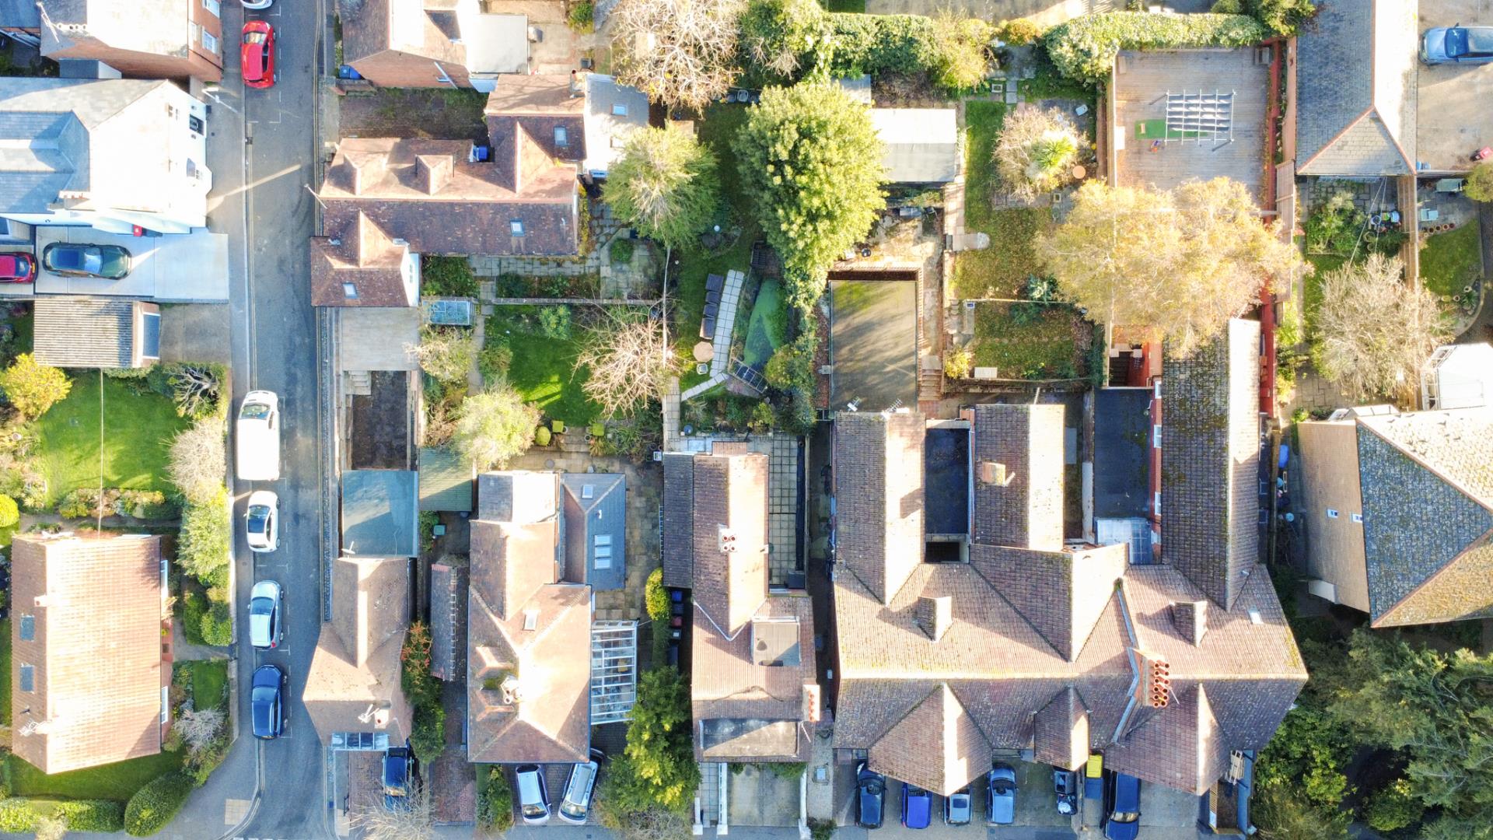
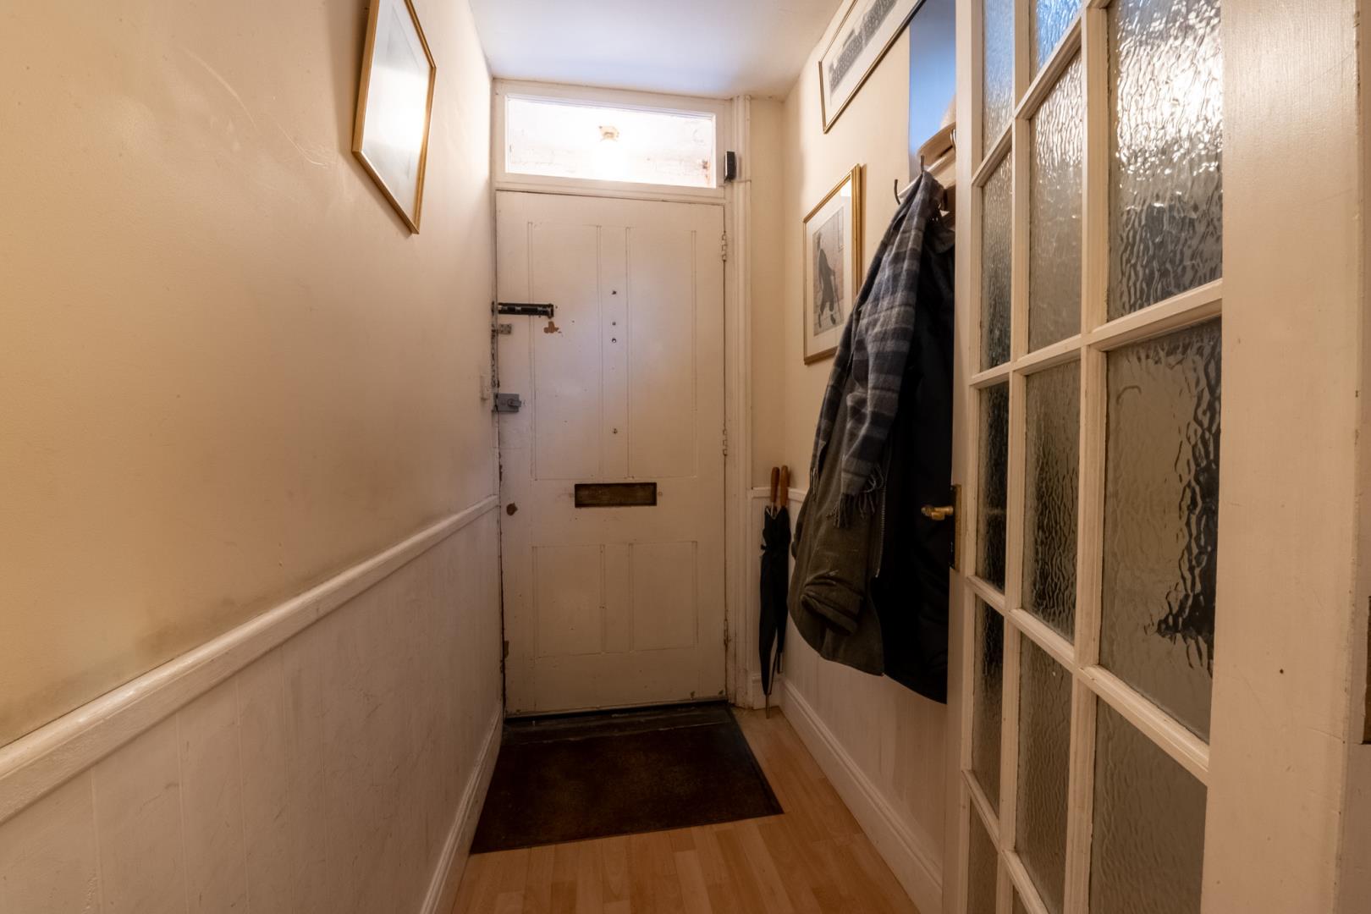
The property offers versatile accommodation throughout, with generous living areas perfect for both relaxing and entertaining. The ground floor provides excellent potential for a home office, playroom, or guest suite, while the main reception rooms are light-filled and inviting, creating the ideal setting for family gatherings. The kitchen and dining spaces are well-proportioned, blending period charm with modern convenience, and opening out to a private garden—a wonderful retreat for outdoor dining and summer evenings. Upstairs, you’ll find spacious bedrooms set over the upper floors, each thoughtfully designed to make the most of the natural light and character features. The principal bedroom offers a peaceful haven, while additional bedrooms provide plenty of flexibility for family living or guests.
Located in an enviable position, this home is just a short stroll from the thriving city centre, offering a fantastic array of independent shops, cafes, and restaurants. The hospital, cricket ground, and train station are all within walking distance, making this property ideal for professionals, families, and commuters alike.
Combining period elegance with a prime location and generous accommodation, this is a truly special home that must be viewed to be fully appreciated. Headline Combining period elegance with a prime location and generous accommodation, this is a truly special home that must be viewed to be fully appreciated.
Material information
TenureFreehold
EPC RatingE
Council Tax BandE
Internal Area215.00 Square Feet
Council Tax Rate (Standard)£2,838
Max. Broadband Speed (estimated)1000 Mbps
Mains GasYes
Mains WaterYes
Mains DrainageYes
Mains ElectricityYes
Property Reference2858
GDPRBy submitting an enquiry, you consent to your information being shared with the seller
of this property or the agent representing the property. Your details will only be used to respond to your enquiry and arrange viewings or provide further information.
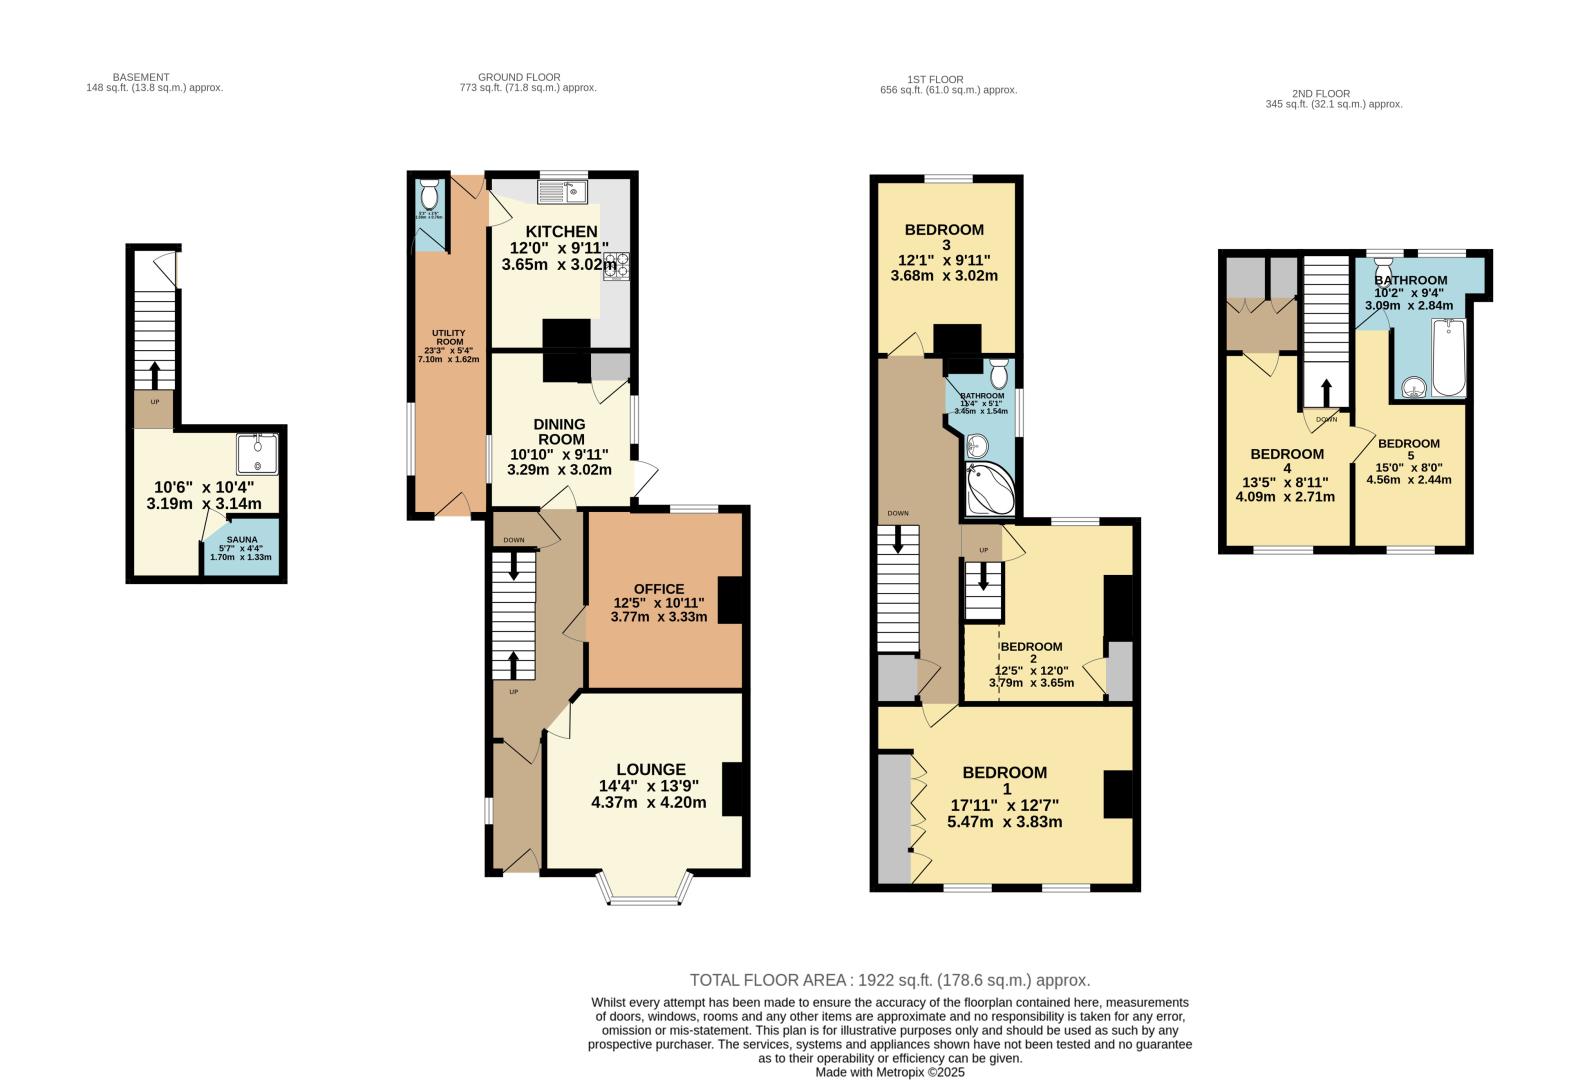
Floor plan
Location
Show nearby:
Request a Viewing
43 Nunnery Fields
Message sent.
Your message has been sent. We'll be in touch shortly.